Property is under contract-accepting backup offers only. Welcome to this charming 4-bedroom, 3-bathroom Colonial located in the highly desirable Northpark Estates of East Stroudsburg w/ a NEWER ROOF — a true gem nestled in the heart of the Pocono Mountains. Perfectly positioned on a quiet cul-de-sac, this home offers a rare combination of peaceful suburban living with unbeatable convenience. Just minutes from Route 80, this location is a commuter's dream, while also placing you close to local schools, shopping, hospitals, and all the year-round attractions the Poconos are known for — from scenic hiking trails and ski resorts to waterparks and wineries. Step inside to the spacious, functional floorplan designed for everyday living and effortless entertaining. The large eat-in kitchen is a true centerpiece, featuring newer stainless-steel appliances and plenty of counter space for cooking and hosting. The home boasts laminate flooring downstairs, and a convenient main-level laundry area with washer and dryer included. With 4 generous bedrooms and 3 full bathrooms, there's room for everyone to feel right at home. Outside, the property truly shines with a large front and backyard, offering endless potential for gardening, play, or relaxing by a fire pit under the stars. Step out onto your private deck, perfect for morning coffee or weekend barbecues. The 2-car garage provides ample storage and parking, and the quiet street ensures a serene setting for family life. This is an incredible opportunity to own a spacious, move-in-ready home — all at a fantastic price! Whether you're looking for your forever home or a mountain retreat with commuter convenience, this one checks all the boxes. Don't miss your chance to move in before the holidays and start making memories in the Poconos!
Sold for $334,900
$334,900
116 Starlight Dr, East Stroudsburg, PA 18302
4beds
2,000sqft
Single Family Residence
Built in 2001
0.51 Acres Lot
$341,600 Zestimate®
$167/sqft
$3,075 Estimated rent
Home value
$341,600
$284,000 - $413,000
$3,075/mo
Zestimate® history
Owner options
List your home for rent
$3,075/mo
Rent Zestimate®
Find your next renter with Zillow Rental Manager. Plus, with online applications, you can quickly screen prospective tenants – for free.
$3,075/mo
Rent Zestimate®
Refinance and save
$2,451/mo
Est. payment
Refinancing to a lower rate could help reduce your monthly payments and save thousands over the life of the loan.
$2,451/mo
Est. payment
Explore your selling options
Work with a Zillow partner agent
Leverage their expertise and Zillow's premium Showcase listings to get your home seen by more buyers.
Get startedList with your own agent
Get your home in front of millions of buyers by listing it on Zillow.
Learn how to do itSell it yourself
Take full control of how buyers see your home on Zillow by listing For Sale by Owner (FSBO).
List your homeWhat's special
Private deckLarge front and backyardQuiet cul-de-sacMain-level laundry areaEndless potential for gardeningLaminate flooringNewer stainless-steel appliances
Zillow last checked:
Listing updated:
Listed by:
Jaime Goulet 610-858-5326,
MORE Modern Real Estate LLC
Bought with:
Artie Rosenberg, RS272883
RE/MAX of the Poconos
Source: PMAR,MLS#: PM-136584
Facts & features
Interior
Bedrooms & bathrooms
- Bedrooms: 4
- Bathrooms: 3
- Full bathrooms: 2
- 1/2 bathrooms: 1
Primary bedroom
- Level: Upper
- Area: 300.96
- Dimensions: 13.2 x 22.8
Bedroom 2
- Level: Upper
- Area: 122.04
- Dimensions: 10.8 x 11.3
Bedroom 3
- Level: Upper
- Area: 137.86
- Dimensions: 12.2 x 11.3
Bedroom 4
- Level: Upper
- Area: 147.96
- Dimensions: 13.7 x 10.8
Primary bathroom
- Level: Upper
- Area: 52.53
- Dimensions: 10.3 x 5.1
Bathroom 2
- Level: Main
- Area: 38.5
- Dimensions: 7 x 5.5
Bathroom 3
- Level: Upper
- Area: 46.17
- Dimensions: 8.1 x 5.7
Dining room
- Level: Main
- Area: 209.16
- Dimensions: 16.6 x 12.6
Family room
- Level: Main
- Area: 153.12
- Dimensions: 13.2 x 11.6
Kitchen
- Level: Main
- Area: 134.82
- Dimensions: 10.7 x 12.6
Laundry
- Level: Main
- Area: 33.3
- Dimensions: 3.7 x 9
Living room
- Level: Main
- Area: 305.52
- Dimensions: 20.1 x 15.2
Other
- Description: Garage
- Level: Main
- Area: 364.8
- Dimensions: 19.2 x 19
Heating
- Forced Air
Cooling
- Ceiling Fan(s), Central Air, Heat Pump
Appliances
- Included: Gas Range, Refrigerator, Dishwasher, Microwave, Stainless Steel Appliance(s), Washer, Dryer
- Laundry: Main Level, In Hall, Laundry Closet
Features
- Pantry, Eat-in Kitchen, Kitchen Island, Walk-In Closet(s), Ceiling Fan(s)
- Flooring: Carpet, Luxury Vinyl, Tile
- Basement: Crawl Space
- Number of fireplaces: 1
- Fireplace features: Propane
Interior area
- Total structure area: 2,000
- Total interior livable area: 2,000 sqft
- Finished area above ground: 2,000
- Finished area below ground: 0
Property
Parking
- Total spaces: 6
- Parking features: Garage - Attached, Open
- Attached garage spaces: 2
- Uncovered spaces: 4
Features
- Stories: 2
Lot
- Size: 0.51 Acres
- Features: Cul-De-Sac, Back Yard, Front Yard, Cleared
Details
- Additional structures: Shed(s)
- Parcel number: 09734301465973
- Zoning description: Residential
Construction
Type & style
- Home type: SingleFamily
- Architectural style: Colonial
- Property subtype: Single Family Residence
Materials
- Vinyl Siding
- Roof: Asphalt,Fiberglass
Condition
- Year built: 2001
Utilities & green energy
- Electric: 200+ Amp Service
- Sewer: Public Sewer
- Water: Well
Community & HOA
Community
- Subdivision: Northpark Estates
HOA
- Has HOA: Yes
- Amenities included: Other
- Services included: Other
- HOA fee: $250 annually
Location
- Region: East Stroudsburg
Financial & listing details
- Price per square foot: $167/sqft
- Tax assessed value: $186,780
- Annual tax amount: $7,468
- Date on market: 10/17/2025
- Listing terms: Cash,Conventional,FHA,VA Loan
- Road surface type: Paved
Price history
| Date | Event | Price |
|---|---|---|
| 12/5/2025 | Sold | $334,900$167/sqft |
Source: PMAR #PM-136584 Report a problem | ||
| 11/4/2025 | Pending sale | $334,900$167/sqft |
Source: PMAR #PM-136584 Report a problem | ||
| 10/17/2025 | Listed for sale | $334,900+153.7%$167/sqft |
Source: PMAR #PM-136584 Report a problem | ||
| 10/7/2015 | Sold | $132,000-2.2%$66/sqft |
Source: PMAR #PM-16652 Report a problem | ||
| 6/12/2015 | Listing removed | $135,000$68/sqft |
Source: Better Homes and Gardens Real Estate Wilkins & Associates #PM-16652 Report a problem | ||
| 4/30/2015 | Pending sale | $135,000$68/sqft |
Source: Better Homes and Gardens Real Estate Wilkins & Associates #PM-16652 Report a problem | ||
| 4/4/2015 | Price change | $135,000-3.5%$68/sqft |
Source: Better Homes and Gardens Real Estate Wilkins & Associates #PM-16652 Report a problem | ||
| 3/19/2015 | Pending sale | $139,900$70/sqft |
Source: Better Homes and Gardens Real Estate Wilkins & Associates #PM-16652 Report a problem | ||
| 3/19/2015 | Price change | $139,900-3.3%$70/sqft |
Source: Better Homes and Gardens Real Estate Wilkins & Associates #PM-16652 Report a problem | ||
| 1/7/2015 | Listed for sale | $144,700+3.4%$72/sqft |
Source: Better Homes and Gardens Real Estate Wilkins & Ass #PM-16652 Report a problem | ||
| 11/25/2014 | Listing removed | $139,900$70/sqft |
Source: Better Homes and Gardens Real Estate Wilkins & Associates #PM-16652 Report a problem | ||
| 10/11/2014 | Price change | $139,900-3.3%$70/sqft |
Source: Better Homes and Gardens Real Estate Wilkins & Associates #PM-16652 Report a problem | ||
| 10/1/2014 | Listed for sale | $144,700$72/sqft |
Source: Better Homes and Gardens Real Estate Wilkins & Associates #PM-16652 Report a problem | ||
Public tax history
| Year | Property taxes | Tax assessment |
|---|---|---|
| 2025 | $7,352 +4.7% | $186,780 |
| 2024 | $7,024 +4.6% | $186,780 |
| 2023 | $6,712 -1.3% | $186,780 |
| 2022 | $6,802 | $186,780 |
| 2021 | $6,802 +1.5% | $186,780 |
| 2020 | $6,699 +1.2% | $186,780 +491.8% |
| 2019 | $6,618 | $31,560 |
| 2018 | $6,618 | $31,560 |
| 2017 | $6,618 | $31,560 |
| 2016 | $6,618 | $31,560 |
| 2015 | -- | $31,560 |
| 2014 | -- | $31,560 |
| 2013 | -- | $31,560 |
| 2012 | -- | $31,560 |
| 2011 | -- | $31,560 |
| 2010 | -- | $31,560 |
| 2008 | -- | $31,560 |
| 2007 | -- | $31,560 |
| 2006 | -- | $31,560 |
| 2005 | -- | $31,560 |
| 2004 | -- | $31,560 |
| 2003 | -- | $31,560 |
Find assessor info on the county website
Neighborhood: 18302
Nearby homes
- $384,3004 bd4 ba2.2k sqft110 Starlight Dr, East Stroudsburg, PA 18302Off Market
- $365,0003 bd2 ba2k sqft124 Starlight Dr, East Stroudsburg, PA 18302Sold
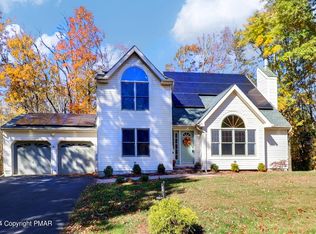
- $316,7003 bd3 ba1.8k sqft109 Horizon Dr, East Stroudsburg, PA 18302Off Market
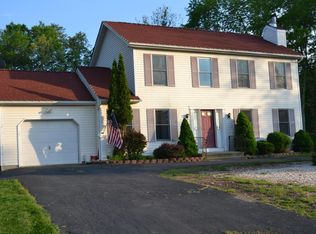
- $429,2005 bd3 ba2.4k sqft117 Starlight Dr, East Stroudsburg, PA 18302Off Market
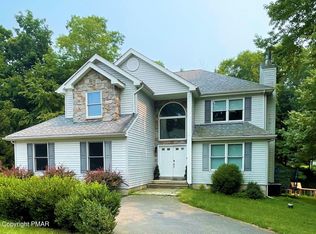
- $328,8003 bd2 ba1.6k sqft107 Horizon Dr, East Stroudsburg, PA 18302Off Market
- $331,9003 bd2 ba1.8k sqft113 Starlight Dr, East Stroudsburg, PA 18302Off Market
- $337,6004 bd3 ba1.6k sqft102 Starlight Dr, East Stroudsburg, PA 18302Off Market
- $360,7005 bd4 ba2.7k sqft123 Starlight Dr, East Stroudsburg, PA 18302Off Market
Nearby schools
GreatSchools rating
- 4/10Middle Smithfield El SchoolGrades: K-5Distance: 1.5 mi
- 4/10Lehman Intermediate SchoolGrades: 6-8Distance: 12.6 mi
- 4/10East Stroudsburg Senior High School NorthGrades: 9-12Distance: 8.3 mi
Get a cash offer in 3 minutes
Find out how much your home could sell for in as little as 3 minutes with a no-obligation cash offer.
Estimated market value
$341,600
Get a cash offer in 3 minutes
Find out how much your home could sell for in as little as 3 minutes with a no-obligation cash offer.
Estimated market value
$341,600
- Pennsylvania
- Monroe County
- East Stroudsburg
- 18302
- 116 Starlight Dr
Nearby cities
Nearby zip codes
Other East Stroudsburg Topics
- Apartments for Rent in 18302
- Houses for Sale in 18302
- Houses for Rent in 18302
- 18302 Real Estate
- East Stroudsburg Condos
- Houses for Sale in East Stroudsburg
- Newest Listings in East Stroudsburg
- East Stroudsburg Home Values
- East Stroudsburg Real Estate Agents
- East Stroudsburg Refinance
- East Stroudsburg Mortgage Rates
