Skip main navigation
Sold for $332,000
  • $332,000

    116 Station Yard Road, New Bern, NC 28562

    3beds
    2,008sqft
    Single Family Residence
    Built in 2022
    8,276 Square Feet Lot
    $332,000 Zestimate®
    $165/sqft
    $2,221 Estimated rent

    Home value

    $332,000

    $315,000 - $349,000

    $2,221/mo

    Zestimate® history
    Loading
    Loading...

    Owner options

    List your home for rent

    $2,221/mo

    Rent Zestimate®

    Find your next renter with Zillow Rental Manager. Plus, with online applications, you can quickly screen prospective tenants – for free.

    Learn more

    $2,221/mo

    Rent Zestimate®

    Refinance and save

    $2,127/mo

    Est. payment

    Refinancing to a lower rate could help reduce your monthly payments and save thousands over the life of the loan.

    See today's rates

    $2,127/mo

    Est. payment

    Explore your selling options

    Work with a Zillow partner agent

    Leverage their expertise and Zillow's premium Showcase listings to get your home seen by more buyers.

    Get started

    List with your own agent

    Get your home in front of millions of buyers by listing it on Zillow.

    Learn how to do it

    Sell it yourself

    Take full control of how buyers see your home on Zillow by listing For Sale by Owner (FSBO).

    List your home

    What's special

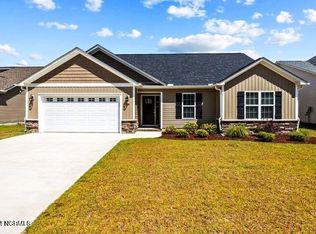
    WELCOME HOME to your almost new home in sought after Croatan Crossing. Built in 2022 this 3 bedroom, 2 bathroom home offers a modern open floor plan blending comfort and functionality perfect for day to day living and entertaining guests. The spacious living area features a cozy gas log fireplace. A large pantry is located between the dining area and the kitchen. The master suite is located at the rear of the home and sports a sizeable walk-in closet and master ensuite with dual vanity. The two additional bedrooms are at the front of the home with the guest bath situated between them. To round out this super functional layout, there is also upstairs bonus room. The patio and back yard are accessed through the dining area to make it super easy for outdoor grilling or playing. There's even a nice shed to house your outdoor equipment! And the backyard is fully fenced in guaranteeing a safe play area for any pets. This house is just waiting for you to make it a home. For information about our preferred lender and the incentives you may qualify for, please ask your agent to review the agent comments for additional details.

    Zillow last checked:

    Listing updated:

    Listed by:

    KAREN HOPE VALERI 252-670-9687,

    COLDWELL BANKER SEA COAST ADVANTAGE

    Bought with:

    Edward "Scott" Ham, 362669

    Keller Williams Crystal Coast

    Source: Hive MLS,MLS#: 100577772MLS LogoOriginating MLS: Neuse River Region Association of Realtors

    Facts & features

    Interior

    Bedrooms & bathrooms
    • Bedrooms: 3
    • Bathrooms: 2
    • Full bathrooms: 2
    Rooms
    • Room types: Bathroom 2, Bedroom 2, Laundry, Loft, Bathroom 1, Master Bedroom
    Bathroom 1
    • Dimensions: 8.51 x 8.26
    Bathroom 2
    • Dimensions: 12.55 x 4.78
    Laundry
    • Dimensions: 9.8 x 5.25
    Heating
    • Electric, Heat Pump
    Cooling
    • Central Air, Zoned
    Appliances
    • Included: Gas Oven, Gas Cooktop, Built-In Microwave, Washer, Refrigerator, Dryer, Disposal, Dishwasher, Tankless Water Heater
    • Laundry: Dryer Hookup, Washer Hookup, Laundry Room
    Features
    • Walk-in Closet(s), Vaulted Ceiling(s), High Ceilings, Entrance Foyer, Solid Surface, Ceiling Fan(s), Pantry, Walk-in Shower, Gas Log, Walk-In Closet(s)
    • Flooring: LVT/LVP, Carpet, Tile
    • Doors: Thermal Doors
    • Windows: Thermal Windows
    • Basement: None
    • Attic: Access Only,Partially Floored
    • Has fireplace: Yes
    • Fireplace features: Gas Log
    Interior area
    • Total structure area: 2,008
    • Total interior livable area: 2,008 sqft

    Property

    Parking
    • Total spaces: 2
    • Parking features: Paved, Garage
    • Attached garage spaces: 2
    Features
    • Levels: One and One Half
    • Patio & porch: Patio, Porch
    • Exterior features: DP50 Windows, Thermal Doors
    • Fencing: Back Yard,None
    • Has view: Yes
    • View description: See Remarks
    • Frontage type: See Remarks
    Lot
    • Size: 8,276 Square Feet
    • Dimensions: 65 x 125 x 65 x 125
    Details
    • Additional structures: Shed(s)
    • Parcel number: 62073 121
    • Zoning: Residential
    • Special conditions: Standard

    Construction

    Type & style
    • Home type: SingleFamily
    • Property subtype: Single Family Residence
    Materials
    • Stone, Vinyl Siding, Wood Frame
    • Foundation: Raised, Slab
    • Roof: Architectural Shingle
    Condition
    • New construction: No
    • Year built: 2022

    Utilities & green energy

    • Sewer: Public Sewer
    • Water: Public
    • Utilities for property: Natural Gas Connected, Sewer Available, Water Available
    Green energy
    • Energy efficient items: Lighting, Thermostat

    Community & HOA

    Community
    • Security: Smoke Detector(s)
    • Subdivision: Croatan Crossing
    HOA
    • Has HOA: Yes
    • Amenities included: Maintenance Common Areas, Maintenance Grounds, Management, Taxes
    • HOA fee: $150 annually
    • HOA name: Croatan Crossing Honeowners Associaton
    Location
    • Region: New Bern

    Financial & listing details

    • Price per square foot: $165/sqft
    • Tax assessed value: $293,400
    • Annual tax amount: $1,476
    • Date on market: 5/30/2026
    • Cumulative days on market: 21 days
    • Listing agreement: Exclusive Right To Sell
    • Listing terms: Cash,Conventional,FHA,VA Loan
    • Road surface type: Paved

    Price history

    DateEventPrice
    7/20/2026Sold$332,000-2.4%$165/sqft
    Source: Hive MLS #100577772 Report a problem
    6/19/2026Contingent$340,000$169/sqft
    Source: Hive MLS #100577772 Report a problem
    5/30/2026Listed for sale$340,000+10.8%$169/sqft
    Source: Hive MLS #100577772 Report a problem
    11/29/2022Sold$306,900$153/sqft
    Source: Hive MLS #100330379 Report a problem
    8/2/2022Pending sale$306,900$153/sqft
    Source: Hive MLS #100330379 Report a problem
    5/27/2022Listed for sale$306,900$153/sqft
    Source: Hive MLS #100330379 Report a problem

    Public tax history

    YearProperty taxesTax assessment
    2025$1,230 $293,490
    2024$1,230 -16.7%$293,490
    2023$1,477 $293,490 +833.2%
    2022-- $31,450
    2021$192 $31,450
    2020-- $31,450 +1472.5%
    2019$189 $2,000
    Find assessor info on the county website

    Neighborhood: 28562

    Nearby schools

    GreatSchools rating
    Schools provided by the listing agent
    • Elementary: W. Jesse Gurganus
    • Middle: Tucker Creek
    • High: Havelock

    Source: Hive MLS. This data may not be complete. We recommend contacting the local school district to confirm school assignments for this home.

    Get a cash offer in 3 minutes
    Find out how much your home could sell for in as little as 3 minutes with a no-obligation cash offer.
    Estimated market value
    $332,000
    Get a cash offer in 3 minutes
    Find out how much your home could sell for in as little as 3 minutes with a no-obligation cash offer.
    Estimated market value
    $332,000