Skip main navigation
Closed
  • $481,500

    116 Stewart Ln, Waverly, TN 37185

    4beds
    3,776sqft
    Single Family Residence, Residential
    Built in 2008
    1.5 Acres Lot
    $484,900 Zestimate®
    $128/sqft
    $2,715 Estimated rent

    Home value

    $484,900

    Estimated sales range

    Not available

    $2,715/mo

    Zestimate® history
    Loading
    Loading...

    Owner options

    List your home for rent

    $2,715/mo

    Rent Zestimate®

    Find your next renter with Zillow Rental Manager. Plus, with online applications, you can quickly screen prospective tenants – for free.

    Learn more

    $2,715/mo

    Rent Zestimate®

    Refinance and save

    $2,778/mo

    Est. payment

    Refinancing to a lower rate could help reduce your monthly payments and save thousands over the life of the loan.

    See today's rates

    $2,778/mo

    Est. payment

    Explore your selling options

    Work with a Zillow partner agent

    Leverage their expertise and Zillow's premium Showcase listings to get your home seen by more buyers.

    Get started

    List with your own agent

    Get your home in front of millions of buyers by listing it on Zillow.

    Learn how to do it

    Sell it yourself

    Take full control of how buyers see your home on Zillow by listing For Sale by Owner (FSBO).

    List your home

    What's special

    Full mother-in-law suiteFully finished basementRec roomWalk-in closetLarge den with fireplaceDetached carportFenced backyard
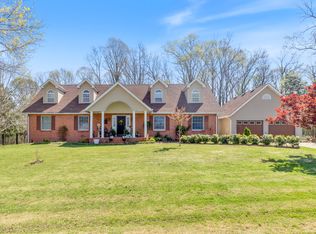
    Welcome to 116 Stewart Lane! Seller is offering $10,000 to go towards the buyer's closing cost or to buy down their rate! This beautiful 4-bedroom, 3-bath home offers over 3,700 sq. ft. of living space on over an acre in the desirable Richland Estates community. Tucked away at the end of a quiet street, this property provides privacy while keeping you close to town conveniences. This neighborhood has miles and miles of walking trails, pickle ball court, playground and dog park. The main level has an open-concept floor plan with tall ceilings, hardwood floors, and a bright remodeled kitchen with granite countertops and stainless appliances. The spacious primary suite features a walk-in closet and private bath, while two additional bedrooms and a second full bath complete the main floor. The fully finished basement is perfect for entertaining or extended family, offering a large den with fireplace, rec room, office, full bath, and laundry room. The fourth bedroom comes complete with a full mother-in-law suite. Enjoy multiple outdoor living areas with a covered porch, covered deck, and a fenced backyard, ideal for pets, gatherings, or quiet evenings. Never experience a power outage with the Generac brand generator, powered by natural gas. Additional highlights include a 2-car side-entry garage, detached carport, and plenty of storage. With its generous layout, modern updates, and peaceful setting, this home is truly move-in ready and a must-see!

    Zillow last checked:

    Listing updated:

    Listed by:

    Sarah Scott 618-499-8618,

    Neighborhood Realtors

    Bought with:

    Tracy Jones Dreaden, 225679

    Neighborhood Realtors

    Source: RealTracs MLS as distributed by MLS GRID,MLS#: 3124600MLS Logo

    Facts & features

    Interior

    Bedrooms & bathrooms
    • Bedrooms: 4
    • Bathrooms: 3
    • Full bathrooms: 3
    • Main level bedrooms: 3
    Bedroom 1
    • Features: Full Bath
    • Level: Full Bath
    • Area: 270 Square Feet
    • Dimensions: 15x18
    Bedroom 2
    • Area: 144 Square Feet
    • Dimensions: 12x12
    Bedroom 3
    • Area: 150 Square Feet
    • Dimensions: 10x15
    Den
    • Area: 600 Square Feet
    • Dimensions: 20x30
    Kitchen
    • Area: 160 Square Feet
    • Dimensions: 16x10
    Living room
    • Features: Combination
    • Level: Combination
    • Area: 420 Square Feet
    • Dimensions: 20x21
    Other
    • Features: Office
    • Level: Office
    • Area: 500 Square Feet
    • Dimensions: 20x25
    Recreation room
    • Features: Basement Level
    • Level: Basement Level
    • Area: 600 Square Feet
    • Dimensions: 20x30
    Heating
    • Central
    Cooling
    • Central Air
    Appliances
    • Included: Electric Oven, Gas Range, Dishwasher, Microwave, Refrigerator
    • Laundry: Electric Dryer Hookup, Washer Hookup
    Features
    • Ceiling Fan(s), High Ceilings, In-Law Floorplan, Walk-In Closet(s), High Speed Internet
    • Flooring: Carpet, Wood, Laminate, Tile
    • Basement: Finished,Full
    • Number of fireplaces: 1
    • Fireplace features: Den
    Interior area
    • Total structure area: 3,776
    • Total interior livable area: 3,776 sqft
    • Finished area above ground: 1,888
    • Finished area below ground: 1,888

    Property

    Parking
    • Total spaces: 3
    • Parking features: Garage Door Opener, Garage Faces Side, Detached, Concrete
    • Garage spaces: 2
    • Carport spaces: 1
    • Covered spaces: 3
    Features
    • Levels: Two
    • Stories: 2
    • Patio & porch: Deck, Covered, Porch
    • Fencing: Back Yard
    Lot
    • Size: 1.5 Acres
    • Dimensions: 200 x 205 x 150 x 218
    • Features: Cleared, Level
    • Topography: Cleared,Level
    Details
    • Parcel number: 053 15600 000
    • Special conditions: Standard

    Construction

    Type & style
    • Home type: SingleFamily
    • Architectural style: Traditional
    • Property subtype: Single Family Residence, Residential
    Materials
    • Vinyl Siding
    • Roof: Shingle
    Condition
    • New construction: No
    • Year built: 2008

    Utilities & green energy

    • Sewer: Septic Tank
    • Water: Public
    • Utilities for property: Water Available

    Community & HOA

    Community
    • Subdivision: Richland Estates
    HOA
    • Has HOA: No
    Location
    • Region: Waverly

    Financial & listing details

    • Price per square foot: $128/sqft
    • Tax assessed value: $462,100
    • Annual tax amount: $3,509
    • Date on market: 2/9/2026

    Price history

    DateEventPrice
    4/30/2026Sold$481,500-3.5%$128/sqft
    Source: RealTracs MLS as distributed by MLS GRID #3124600 Report a problem
    3/28/2026Contingent$499,000$132/sqft
    Source: RealTracs MLS as distributed by MLS GRID #3124600 Report a problem
    2/28/2026Price change$499,000-3.1%$132/sqft
    Source: RealTracs MLS as distributed by MLS GRID #3124600 Report a problem
    2/10/2026Listed for sale$515,000$136/sqft
    Source: RealTracs MLS as distributed by MLS GRID #3124600 Report a problem
    1/9/2026Listing removed$515,000$136/sqft
    Source: RealTracs MLS as distributed by MLS GRID #2999879 Report a problem
    11/23/2025Price change$515,000-1.9%$136/sqft
    Source: RealTracs MLS as distributed by MLS GRID #2999879 Report a problem
    9/20/2025Listed for sale$525,000+3.3%$139/sqft
    Source: RealTracs MLS as distributed by MLS GRID #2999879 Report a problem
    4/1/2022Sold$508,000-0.4%$135/sqft
    Source: RealTracs MLS as distributed by MLS GRID #2347752 Report a problem
    2/9/2022Pending sale$510,000$135/sqft
    Source: Exit Realty #2347752 Report a problem
    2/9/2022Contingent$510,000$135/sqft
    Source: RealTracs MLS as distributed by MLS GRID #2347752 Report a problem
    2/1/2022Price change$510,000-1%$135/sqft
    Source: RealTracs MLS as distributed by MLS GRID #2347752 Report a problem
    1/28/2022Price change$515,000-1%$136/sqft
    Source: RealTracs MLS as distributed by MLS GRID #2347752 Report a problem
    1/24/2022Price change$520,000-1%$138/sqft
    Source: RealTracs MLS as distributed by MLS GRID #2347752 Report a problem
    1/21/2022Listed for sale$525,000+105.9%$139/sqft
    Source: RealTracs MLS as distributed by MLS GRID #2347752 Report a problem
    11/9/2014Listing removed$255,000$68/sqft
    Source: EXIT Now Realty #1540387 Report a problem
    7/22/2014Price change$255,000-0.8%$68/sqft
    Source: EXIT Now Realty #1540387 Report a problem
    5/25/2014Price change$257,000-3%$68/sqft
    Source: EXIT Now Realty #1540387 Report a problem
    5/11/2014Listed for sale$265,000+6.2%$70/sqft
    Source: EXIT Now Realty #1540387 Report a problem
    11/16/2012Listing removed$249,500$66/sqft
    Source: Neighborhood Realtors #1376935 Report a problem
    7/8/2012Listed for sale$249,500+25.8%$66/sqft
    Source: Neighborhood Realtors #1376935 Report a problem
    2/17/2010Sold$198,400-17%$53/sqft
    Source: Agent Provided Report a problem
    8/24/2009Listing removed$239,000$63/sqft
    Source: Bill Collier Realty & Auction Co. #1085967 Report a problem
    8/2/2009Listed for sale$239,000+2113%$63/sqft
    Source: Bill Collier Realty & Auction Co. #1085967 Report a problem
    4/5/2007Sold$10,800$3/sqft
    Source: Public Record Report a problem

    Public tax history

    YearProperty taxesTax assessment
    2025$3,509 -0.3%$115,525
    2024$3,521 $115,525
    2023$3,521 +39.5%$115,525 +46.9%
    2022$2,524 $78,625
    2021$2,524 $78,625
    2020$2,524 +20.6%$78,625 +23.7%
    2019$2,093 $63,575
    2018$2,093 +2.5%$63,575 +2.5%
    2017$2,042 +83.6%$62,025 +19.9%
    2016$1,112 -39.6%$51,725
    2015$1,841 +0%$51,725 +0%
    2014$1,840 +12.6%$51,715 +12.6%
    2013$1,635 0%$45,938
    2012$1,635 $45,938
    2011-- $45,938
    2010-- $45,938 +7.3%
    2009$1,137 $42,823
    2008$1,137 +1416.6%$42,823 +1612.9%
    2007$75 $2,500
    Find assessor info on the county website

    Neighborhood: 37185

    Nearby schools

    GreatSchools rating
    Schools provided by the listing agent
    • Elementary: Waverly Elementary
    • Middle: Waverly Jr High School
    • High: Waverly Central High School

    Source: RealTracs MLS as distributed by MLS GRID. This data may not be complete. We recommend contacting the local school district to confirm school assignments for this home.

    Get pre-qualified for a loan
    At Zillow Home Loans, we can pre-qualify you in as little as 5 minutes with no impact to your credit score.

    An equal housing lender. NMLS #10287.