Waterfront Luxury on the Neuse River
Pre-Inspected*And now offered below Appraised Value*Includes Home Warranty
Perched over 20 feet above sea level in the River Bluffs community, this stunning waterfront retreat offers unparalleled peace of mind and panoramic views of the majestic Neuse River. Designed for the ultimate coastal lifestyle, the property features a private concrete dock and a 10,000 lb boat lift, putting river adventures right at your fingertips. This home combines resilience with luxury, featuring storm shutters on the river-facing side and a whole-house generator for uninterrupted comfort, all while requiring no flood insurance.
Inside, the home exudes quality and thoughtful design, beginning with a gourmet chef's kitchen that serves as a culinary masterpiece. This expansive space boasts premium appliances, a gas cooktop with a convenient pot filler, and a large Quartz bar perfect for entertaining. The main level offers exceptional convenience with dual primary suites, both providing serene, long-range water views and first-class baths.
The versatile floor plan continues with a flexible guest room on the main level that doubles as a professional office, complete with a built-in Murphy bed to maximize space. For total relaxation, retreat to the absolute sanctuary over the garage, which serves as a private bonus suite featuring a world-class ensuite with a premium steam shower and upscale tile flooring. Outside, the lifestyle continues with a fully equipped summer kitchen and a large outdoor fireplace, creating the perfect setting for alfresco dining against a backdrop of breathtaking river views.
This just might be The One for you!
Sold for $1,100,000
$1,100,000
116 Stillwood Court, New Bern, NC 28560
4beds
3,208sqft
Single Family Residence
Built in 2002
0.54 Acres Lot
$1,100,200 Zestimate®
$343/sqft
$2,886 Estimated rent
Home value
$1,100,200
$1.05M - $1.16M
$2,886/mo
Zestimate® history
Owner options
List your home for rent
$2,886/mo
Rent Zestimate®
Find your next renter with Zillow Rental Manager. Plus, with online applications, you can quickly screen prospective tenants – for free.
$2,886/mo
Rent Zestimate®
Refinance and save
$6,361/mo
Est. payment
Refinancing to a lower rate could help reduce your monthly payments and save thousands over the life of the loan.
$6,361/mo
Est. payment
Explore your selling options
Work with a Zillow partner agent
Leverage their expertise and Zillow's premium Showcase listings to get your home seen by more buyers.
Get startedList with your own agent
Get your home in front of millions of buyers by listing it on Zillow.
Learn how to do itSell it yourself
Take full control of how buyers see your home on Zillow by listing For Sale by Owner (FSBO).
List your homeWhat's special
Waterfront retreatFirst-class bathsDual primary suitesWhole-house generatorLarge outdoor fireplacePremium appliancesFully equipped summer kitchen
Zillow last checked:
Listing updated:
Listed by:
Chad Howery Real Estate Group 325-669-7048,
Keller Williams Realty,
DOUGLAS REINHARDT 252-626-2133,
Keller Williams Realty
Bought with:
Todd T Matthews, 250905
Waterway Realty
Source: Hive MLS,MLS#: 100548617 Originating MLS: Neuse River Region Association of Realtors
Originating MLS: Neuse River Region Association of RealtorsFacts & features
Interior
Bedrooms & bathrooms
- Bedrooms: 4
- Bathrooms: 4
- Full bathrooms: 3
- 1/2 bathrooms: 1
Rooms
- Room types: Living Room, Dining Room, Master Bedroom, Bedroom 2, Bedroom 3, Bedroom 4
Heating
- Electric, Heat Pump
Cooling
- Central Air
Appliances
- Included: Vented Exhaust Fan, Gas Cooktop, Electric Oven, Built-In Microwave, Refrigerator, Ice Maker, Dryer, Dishwasher
- Laundry: Dryer Hookup, Washer Hookup
Features
- Master Downstairs, Walk-in Closet(s), Tray Ceiling(s), High Ceilings, Entrance Foyer, Solid Surface, Whole-Home Generator, Kitchen Island, Ceiling Fan(s), Walk-in Shower, Blinds/Shades, Gas Log, Walk-In Closet(s)
- Flooring: LVT/LVP, Tile
- Basement: None
- Attic: Partially Floored,Permanent Stairs,Walk-In
- Has fireplace: Yes
- Fireplace features: Gas Log
Interior area
- Total structure area: 3,208
- Total interior livable area: 3,208 sqft
Property
Parking
- Total spaces: 2
- Parking features: Off Street, Paved
- Attached garage spaces: 2
Features
- Levels: One and One Half
- Patio & porch: Patio, Porch, Balcony
- Exterior features: Shutters - Board/Hurricane, Irrigation System, Gas Grill, Outdoor Kitchen
- Fencing: Metal/Ornamental,Partial
- Has view: Yes
- View description: River, Water
- Has water view: Yes
- Water view: River,Water
- Waterfront features: Deeded Water Access, Deeded Water Rights, Waterfront, Water Access Comm
- Frontage type: River
Lot
- Size: 0.54 Acres
- Dimensions: 95 x 228 x 97 x 228
- Features: Boat Dock, Deeded Water Access, Deeded Water Rights, Deeded Waterfront, Water Access Comm
Details
- Parcel number: 7049 010
- Zoning: none
- Special conditions: Standard
- Other equipment: Generator
Construction
Type & style
- Home type: SingleFamily
- Property subtype: Single Family Residence
Materials
- Brick Veneer, Wood Frame
- Foundation: Crawl Space
- Roof: Architectural Shingle
Condition
- New construction: No
- Year built: 2002
Details
- Warranty included: Yes
Utilities & green energy
- Sewer: Other
- Water: Public
- Utilities for property: Natural Gas Connected, Water Connected
Community & HOA
Community
- Security: Security System, Smoke Detector(s)
- Subdivision: River Bluffs
HOA
- Has HOA: No
- Amenities included: None
Location
- Region: New Bern
Financial & listing details
- Price per square foot: $343/sqft
- Tax assessed value: $863,930
- Annual tax amount: $4,600
- Date on market: 1/15/2026
- Cumulative days on market: 101 days
- Listing agreement: Exclusive Right To Sell
- Listing terms: Cash,Conventional,FHA,VA Loan
Price history
| Date | Event | Price |
|---|---|---|
| 6/17/2026 | Sold | $1,100,000-7.6%$343/sqft |
Source:  Hive MLS #100548617 Report a problem Hive MLS #100548617 Report a problem | ||
| 4/24/2026 | Contingent | $1,190,000$371/sqft |
Source: Hive MLS #100548617 Report a problem | ||
| 3/19/2026 | Price change | $1,190,000-1.7%$371/sqft |
Source: Hive MLS #100548617 Report a problem | ||
| 1/15/2026 | Listed for sale | $1,210,000+70.4%$377/sqft |
Source: Hive MLS #100548617 Report a problem | ||
| 3/31/2020 | Sold | $710,000-4%$221/sqft |
Source: Hive MLS #100203905 Report a problem | ||
| 3/3/2020 | Pending sale | $739,900$231/sqft |
Source: TYSON GROUP, REALTORS #100203905 Report a problem | ||
| 2/11/2020 | Listed for sale | $739,900$231/sqft |
Source: TYSON GROUP, REALTORS #100203905 Report a problem | ||
| 12/31/2019 | Listing removed | $739,900$231/sqft |
Source: TYSON GROUP, REALTORS #100163787 Report a problem | ||
| 8/19/2019 | Price change | $739,900-5.1%$231/sqft |
Source: TYSON GROUP, REALTORS #100163787 Report a problem | ||
| 5/4/2019 | Listed for sale | $779,900+9.1%$243/sqft |
Source: TYSON GROUP, REALTORS #100163787 Report a problem | ||
| 11/1/2016 | Sold | $715,000-7.7%$223/sqft |
Source: Public Record Report a problem | ||
| 11/1/2016 | Pending sale | $775,000$242/sqft |
Source: CENTURY 21 ZAYTOUN RAINES #11404655 Report a problem | ||
| 5/21/2016 | Price change | $775,000-11.4%$242/sqft |
Source: CENTURY 21 Zaytoun-Raines #96373 Report a problem | ||
| 10/1/2014 | Listed for sale | $875,000$273/sqft |
Source: CENTURY 21 Zaytoun-Raines #96373 Report a problem | ||
Public tax history
| Year | Property taxes | Tax assessment |
|---|---|---|
| 2025 | $4,601 -0.7% | $863,930 +0.9% |
| 2024 | $4,633 -0.5% | $856,320 |
| 2023 | $4,654 | $856,320 +23.8% |
| 2022 | -- | $691,590 |
| 2021 | $4,106 | $691,590 |
| 2020 | -- | $691,590 |
| 2019 | $4,033 | $691,590 |
| 2018 | $4,033 +9.7% | $691,590 |
| 2017 | $3,676 -6.1% | $691,590 -13.9% |
| 2016 | $3,916 -0.7% | $803,190 |
| 2015 | $3,944 +0.3% | $803,190 |
| 2014 | $3,933 | $803,190 +1.9% |
| 2013 | -- | $787,930 |
| 2012 | -- | $787,930 |
| 2011 | -- | $787,930 +4.5% |
| 2010 | -- | $753,740 +70.7% |
| 2009 | -- | $441,550 |
| 2008 | -- | $441,550 |
| 2007 | -- | $441,550 |
| 2006 | -- | $441,550 |
| 2005 | -- | $441,550 |
| 2004 | -- | $441,550 +12.3% |
| 2002 | -- | $393,040 |
Find assessor info on the county website
Neighborhood: 28560
Nearby homes
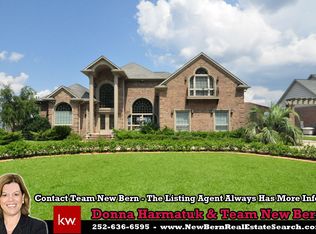
- $1,142,5007 bd5 ba7.2k sqft114 Stillwood Ct, New Bern, NC 28560Off Market
- $694,3004 bd3 ba100 sqft118 Stillwood Ct, New Bern, NC 28560Off Market
- $541,900-- bd-- ba1 sqft112 Stillwood Ct, New Bern, NC 28560Off Market
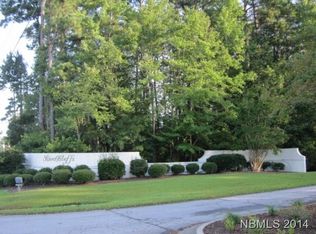
- $984,7503 bd4 ba3.1k sqft120 Stillwood Ct, New Bern, NC 28560Sold

- $965,4004 bd4 ba4.6k sqft122 Stillwood Ct, New Bern, NC 28560Off Market
- $936,5003 bd2 ba3k sqft110 Stillwood Ct, New Bern, NC 28560Off Market
- $235,000-- bd-- ba-- sqft108 Stillwood Ct, New Bern, NC 28560Off Market
- $344,900-- bd-- ba600 sqft124 Stillwood Ct, New Bern, NC 28560Off Market
Nearby schools
GreatSchools rating
- 6/10W Jesse Gurganus ElementaryGrades: K-5Distance: 7 mi
- 9/10Tucker Creek MiddleGrades: 6-8Distance: 5.8 mi
- 4/10Havelock HighGrades: 9-12Distance: 9.9 mi
Schools provided by the listing agent
- Elementary: W. Jesse Gurganus
- Middle: Tucker Creek
- High: Havelock
Source: Hive MLS. This data may not be complete. We recommend contacting the local school district to confirm school assignments for this home.
Get a cash offer in 3 minutes
Find out how much your home could sell for in as little as 3 minutes with a no-obligation cash offer.
Estimated market value
$1,100,200
Get a cash offer in 3 minutes
Find out how much your home could sell for in as little as 3 minutes with a no-obligation cash offer.
Estimated market value
$1,100,200
- North Carolina
- Craven County
- New Bern
- 28560
- 116 Stillwood Court
Nearby cities
Nearby neighborhoods
Nearby zip codes
Other New Bern Topics
