Skip main navigation
Sold
  • Price Unknown

    116 STONE CYN, New Braunfels, TX 78132

    3beds
    2,778sqft
    Single Family Residence
    Built in 2008
    1.01 Acres Lot
    $562,300 Zestimate®
    $--/sqft
    $3,555 Estimated rent

    Home value

    $562,300

    $512,000 - $613,000

    $3,555/mo

    Zestimate® history
    Loading
    Loading...

    Owner options

    List your home for rent

    $3,555/mo

    Rent Zestimate®

    Find your next renter with Zillow Rental Manager. Plus, with online applications, you can quickly screen prospective tenants – for free.

    Learn more

    $3,555/mo

    Rent Zestimate®

    Refinance and save

    $320/mo

    Est. payment

    Refinancing to a lower rate could help reduce your monthly payments and save thousands over the life of the loan.

    See today's rates

    $320/mo

    Est. payment

    Explore your selling options

    Work with a Zillow partner agent

    Leverage their expertise and Zillow's premium Showcase listings to get your home seen by more buyers.

    Get started

    List with your own agent

    Get your home in front of millions of buyers by listing it on Zillow.

    Learn how to do it

    Sell it yourself

    Take full control of how buyers see your home on Zillow by listing For Sale by Owner (FSBO).

    List your home

    What's special

    Built-in entertainment centerDining areaBuilt-in ovenBuilt-in china hutchSoaking tubFlex room
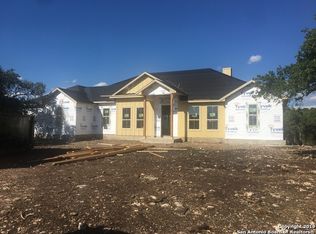
    Welcome to this magnificent custom-built home, spread over an expansive 2780 square foot estate, nestled amid a one-acre lot sprinkled with mature trees for that tranquil, countryside feel. Featuring 3 spacious bedrooms and 3.5 luxury baths, this home has been meticulously designed, ensuring each room caters to the diverse needs of your family. The private study adjacent to the main living area offers a serene, quiet space for your work from home sessions. The main living area radiates warmth and user-friendly aesthetics echoing throughout the open floor plan. Adorned with stained concrete flooring throughout, it assures easy maintenance and an elevated appeal. Additionally, a built-in entertainment center with bookshelves and storage seamlessly integrates functionality with style. The island kitchen beckons the culinary enthusiast within you, offering a sumptuous breakfast bar, smooth electric cooktop with pot-filler, built-in oven and sleek cabinet-style refrigerator. The dining area is a visual treat with a built-in china hutch and an inviting bay window, making every meal special. Taking practicality up a notch is the utility room sporting a sink, folding area, and ample storage to keep your laundry essentials organized. Enjoy the ease of the spacious owner's suite, accentuated with a bay window and sitting area. The ensuite bath invites you to unwind with its his and hers vanities, soaking tub, walk-in shower and two walk-in closets. The property also ensures each secondary bedroom is comfortable, graced with a full bath each. In addition, the flex room nestled between bedrooms 2 and 3 opens up possibilities for a small sitting room, office, or nursery. The covered patio fastened with an outdoor kitchen opens up a world of fun-filled family gatherings. A storage shed on the lot also ensures all your outdoorsy needs are covered. Completing this beautiful house is a side entry 2 car garage catering to all your vehicle needs.

    Zillow last checked:

    Listing updated:

    Listed by:

    Christopher Watters TREC #567369 (512) 646-0038,

    Watters International Realty

    Source: LERA MLS,MLS#: 1773372MLS Logo

    Facts & features

    Interior

    Bedrooms & bathrooms
    • Bedrooms: 3
    • Bathrooms: 4
    • Full bathrooms: 3
    • 1/2 bathrooms: 1
    Primary bedroom
    • Features: Walk-In Closet(s), Ceiling Fan(s)
    • Area: 285
    • Dimensions: 15 x 19
    Bedroom 2
    • Area: 154
    • Dimensions: 11 x 14
    Bedroom 3
    • Area: 90
    • Dimensions: 9 x 10
    Primary bathroom
    • Features: Tub/Shower Separate, Separate Vanity, Double Vanity, Soaking Tub
    • Area: 273
    • Dimensions: 13 x 21
    Dining room
    • Area: 156
    • Dimensions: 13 x 12
    Kitchen
    • Area: 208
    • Dimensions: 13 x 16
    Living room
    • Area: 360
    • Dimensions: 18 x 20
    Office
    • Area: 72
    • Dimensions: 9 x 8
    Heating
    • Central, Electric
    Cooling
    • Central Air
    Appliances
    • Included: Built-In Oven, Microwave, Disposal, Dishwasher, Plumbed For Ice Maker, Water Softener Owned, Electric Water Heater, Electric Cooktop
    • Laundry: Laundry Room, Washer Hookup, Dryer Connection
    Features
    • One Living Area, Separate Dining Room, Kitchen Island, Breakfast Bar, Pantry, Study/Library, Utility Room Inside, 1st Floor Lvl/No Steps, High Ceilings, High Speed Internet, Walk-In Closet(s), Ceiling Fan(s), Solid Counter Tops, Custom Cabinets
    • Flooring: Painted/Stained
    • Has basement: No
    • Has fireplace: No
    • Fireplace features: Not Applicable
    Interior area
    • Total structure area: 2,778
    • Total interior livable area: 2,778 sqft

    Property

    Parking
    • Total spaces: 2
    • Parking features: Two Car Garage, Pad Only (Off Street), Open
    • Garage spaces: 2
    Features
    • Levels: One
    • Stories: 1
    • Pool features: None
    Lot
    • Size: 1.01 Acres
    Details
    • Parcel number: 450695127800

    Construction

    Type & style
    • Home type: SingleFamily
    • Property subtype: Single Family Residence
    Materials
    • Brick
    • Foundation: Slab
    • Roof: Composition
    Condition
    • Pre-Owned
    • New construction: No
    • Year built: 2008

    Utilities & green energy

    • Sewer: Septic
    • Water: Water System
    • Utilities for property: Cable Available

    Community & neighborhood

    Security
    • Security features: Smoke Detector(s)
    Community
    • Community features: None
    Location
    • Region: New Braunfels
    • Subdivision: River Chase

    HOA & financial

    HOA
    • Has HOA: Yes
    • HOA fee: $320 annually
    • Association name: RIVER CHASE POA

    Other

    Other facts
    • Listing terms: Conventional,VA Loan,Cash

    Price history

    DateEventPrice
    2/5/2025Sold--
    Source: LERA MLS #1773372 Report a problem
    1/9/2025Pending sale$625,000$225/sqft
    Source: LERA MLS #1773372 Report a problem
    12/11/2024Contingent$625,000$225/sqft
    Source: LERA MLS #1773372 Report a problem
    11/15/2024Price change$625,000-2.3%$225/sqft
    Source: LERA MLS #1773372 Report a problem
    10/15/2024Price change$640,000-8.4%$230/sqft
    Source: LERA MLS #1773372 Report a problem
    10/1/2024Listed for sale$699,000$252/sqft
    Source: LERA MLS #1773372 Report a problem
    9/16/2024Contingent$699,000$252/sqft
    Source: LERA MLS #1773372 Report a problem
    9/5/2024Listed for sale$699,000+9.2%$252/sqft
    Source: LERA MLS #1773372 Report a problem
    9/3/2024Contingent$640,000$230/sqft
    Source: LERA MLS #1773372 Report a problem
    7/9/2024Price change$640,000-5.2%$230/sqft
    Source: LERA MLS #1773372 Report a problem
    6/11/2024Price change$675,000-3.4%$243/sqft
    Source: LERA MLS #1773372 Report a problem
    5/8/2024Listed for sale$699,000$252/sqft
    Source: LERA MLS #1773372 Report a problem
    6/4/2013Sold--
    Source: Central Texas MLS #192589 Report a problem

    Public tax history

    YearProperty taxesTax assessment
    2025-- $590,000 -7.8%
    2024$6,502 +16.6%$639,739 +10%
    2023$5,578 -12.1%$581,581 +10%
    2022$6,345 -5.5%$528,710 +10%
    2021$6,714 +10.5%$480,645 +10%
    2020$6,077 -4.3%$436,950 -0.7%
    2019$6,349 +7.5%$440,030 +9.6%
    2018$5,906 $401,520 -0.6%
    2017-- $403,820 +7.3%
    2016$5,398 -20.7%$376,510 -1.8%
    2015$6,811 $383,380 +5.4%
    2014$6,811 $363,640 +13.4%
    2013-- $320,720 +0%
    2012-- $320,670 +0.4%
    2011-- $319,550 -7.8%
    2010-- $346,530 -0.9%
    2009-- $349,540

    Find assessor info on the county website

    Neighborhood: 78132

    Nearby schools

    GreatSchools rating
    Schools provided by the listing agent
    • Elementary: Hoffman Lane
    • Middle: Smithson Valley
    • High: Smithson Valley
    • District: Comal

    Source: LERA MLS. This data may not be complete. We recommend contacting the local school district to confirm school assignments for this home.

    Get a cash offer in 3 minutes
    Find out how much your home could sell for in as little as 3 minutes with a no-obligation cash offer.
    Estimated market value
    $562,300
    Get a cash offer in 3 minutes
    Find out how much your home could sell for in as little as 3 minutes with a no-obligation cash offer.
    Estimated market value
    $562,300