*****PLEASE ASK ABOUT CURRENT CLOSING ASSISTANCE ************* The To be Built Lehigh single-family home with a finished basement at Church Hill Hunt combines smart design with light-filled spaces. Enter the inviting foyer, where versatile flex space can be used as a playroom, living room or office. The gourmet kitchen boasts a large island and walk-in pantry and connects to the dining and family room. Off the 2-car garage, a family entry controls clutter and leads to a quiet study. Upstairs, a loft is an ideal entertaining spot outside 3 spacious bedrooms and a double vanity bath. The luxurious owner's suite offers a cozy getaway with walk-in closets and private bathroom. You'll love The Lehigh. All photos are representative only. Please note: Some Homesites may be subject to a Homesite Premium and other Homesites may be available. Home is located in a one of a kind community in the heart of Queen Anne's County, MD. You will be minutes from all major commuter routes including Route 213 and Route 301. A short drive to Kingstown, Chestertown, Queenstown, Cambridge, Kent Narrows and major cities such as Washington D.C. Enjoy day trips to all local beaches with the family to St. Michaels, Oxford, and Tilghman Island. Connect with nature at Sudlersville Park and Church Hill Park or spend the day shopping at the Queenstown Outlets.
Sold for $559,935
$559,935
116 Stone Ivy Ln, Church Hill, MD 21623
4beds
3,978sqft
Single Family Residence
Built in 2025
-- sqft lot
$587,000 Zestimate®
$141/sqft
$4,548 Estimated rent
Home value
$587,000
$499,000 - $693,000
$4,548/mo
Zestimate® history
Owner options
List your home for rent
$4,548/mo
Rent Zestimate®
Find your next renter with Zillow Rental Manager. Plus, with online applications, you can quickly screen prospective tenants – for free.
$4,548/mo
Rent Zestimate®
Refinance and save
$3,390/mo
Est. payment
Refinancing to a lower rate could help reduce your monthly payments and save thousands over the life of the loan.
$3,390/mo
Est. payment
Explore your selling options
Work with a Zillow partner agent
Leverage their expertise and Zillow's premium Showcase listings to get your home seen by more buyers.
Get startedList with your own agent
Get your home in front of millions of buyers by listing it on Zillow.
Learn how to do itSell it yourself
Take full control of how buyers see your home on Zillow by listing For Sale by Owner (FSBO).
List your homeWhat's special
Zillow last checked:
Listing updated:
Listed by:
Tineshia R. Johnson 240-305-1275,
NVR, INC.
Bought with:
Non Member
Metropolitan Regional Information Systems, Inc.
Source: Bright MLS,MLS#: MDQA2011820
Facts & features
Interior
Bedrooms & bathrooms
- Bedrooms: 4
- Bathrooms: 3
- Full bathrooms: 3
Rooms
- Room types: Dining Room, Primary Bedroom, Bedroom 2, Bedroom 3, Bedroom 4, Kitchen, Family Room, Basement, Study, Laundry, Loft, Other, Primary Bathroom, Half Bath
Primary bedroom
- Level: Upper
- Area: 252 Square Feet
- Dimensions: 18 x 14
Bedroom 2
- Level: Upper
- Area: 156 Square Feet
- Dimensions: 13 x 12
Bedroom 3
- Level: Upper
- Area: 132 Square Feet
- Dimensions: 12 x 11
Bedroom 4
- Level: Upper
- Area: 132 Square Feet
- Dimensions: 12 x 11
Primary bathroom
- Level: Upper
Basement
- Level: Lower
Dining room
- Level: Main
- Area: 120 Square Feet
- Dimensions: 12 x 10
Family room
- Level: Main
- Area: 304 Square Feet
- Dimensions: 19 x 16
Half bath
- Level: Main
Kitchen
- Level: Main
- Area: 208 Square Feet
- Dimensions: 16 x 13
Laundry
- Level: Upper
Loft
- Level: Upper
- Area: 228 Square Feet
- Dimensions: 19 x 12
Other
- Level: Main
- Area: 156 Square Feet
- Dimensions: 13 x 12
Study
- Level: Main
- Area: 154 Square Feet
- Dimensions: 14 x 11
Heating
- Central, Propane
Cooling
- Central Air, Electric
Appliances
- Included: Microwave, Built-In Range, Dishwasher, Disposal, Energy Efficient Appliances, ENERGY STAR Qualified Refrigerator, Exhaust Fan, Ice Maker, Instant Hot Water, Self Cleaning Oven, Oven, Oven/Range - Gas, Refrigerator, Stainless Steel Appliance(s), Cooktop, Water Heater, Tankless Water Heater
- Laundry: Upper Level, Laundry Room
Features
- Basement: Finished
- Has fireplace: No
Interior area
- Total structure area: 3,978
- Total interior livable area: 3,978 sqft
- Finished area above ground: 3,010
- Finished area below ground: 968
Property
Parking
- Total spaces: 2
- Parking features: Garage Door Opener, Attached
- Attached garage spaces: 2
Accessibility
- Accessibility features: None
Features
- Levels: Two
- Stories: 2
- Pool features: None
Details
- Additional structures: Above Grade, Below Grade
- Parcel number: 1802026406
- Zoning: RESIDENTIAL
- Special conditions: Standard
Construction
Type & style
- Home type: SingleFamily
- Architectural style: Craftsman
- Property subtype: Single Family Residence
Materials
- Mixed
- Foundation: Concrete Perimeter
- Roof: Architectural Shingle
Condition
- Excellent
- New construction: Yes
- Year built: 2025
Details
- Builder model: LEHIGH
- Builder name: Ryan Homes
Utilities & green energy
- Sewer: Public Sewer
- Water: Well
Community & HOA
Community
- Subdivision: Church Hill Hunt
HOA
- Has HOA: Yes
- HOA fee: $23 monthly
Location
- Region: Church Hill
Financial & listing details
- Price per square foot: $141/sqft
- Tax assessed value: $396,200
- Annual tax amount: $5,079
- Date on market: 12/5/2024
- Listing agreement: Exclusive Right To Sell
- Ownership: Fee Simple
Price history
| Date | Event | Price |
|---|---|---|
| 5/5/2025 | Sold | $559,935-1%$141/sqft |
Source:  Bright MLS #MDQA2011820 Report a problem Bright MLS #MDQA2011820 Report a problem | ||
| 12/6/2024 | Pending sale | $565,430+7.7%$142/sqft |
Source: Bright MLS #MDQA2011820 Report a problem | ||
| 12/5/2024 | Listed for sale | $524,990+511.2%$132/sqft |
Source: Bright MLS #MDQA2011820 Report a problem | ||
| 12/16/2015 | Listing removed | $85,900$22/sqft |
Source: TTR Sothebys International Realty #QA9522967 Report a problem | ||
| 11/18/2015 | Listed for sale | $85,900$22/sqft |
Source: TTR Sothebys International Realty #QA9522967 Report a problem | ||
Public tax history
| Year | Property taxes | Tax assessment |
|---|---|---|
| 2025 | $5,079 +755.7% | $396,200 +755.7% |
| 2024 | $594 +12.1% | $46,300 +12.1% |
| 2023 | $529 +13.8% | $41,300 +13.8% |
| 2022 | $465 -1.3% | $36,300 |
| 2021 | $472 | $36,300 |
| 2020 | $472 | $36,300 |
| 2019 | $472 +8.8% | $36,300 +8.8% |
| 2018 | $433 -4.8% | $33,367 +9.6% |
| 2017 | $455 -49.6% | $30,433 +10.7% |
| 2016 | $903 | $27,500 |
| 2015 | $903 | $27,500 |
| 2014 | $903 | $27,500 -59.3% |
| 2013 | -- | $67,500 |
| 2012 | -- | $67,500 |
| 2011 | -- | $67,500 -40% |
| 2010 | -- | $112,520 +21.6% |
| 2009 | -- | $92,520 +27.6% |
| 2008 | -- | $72,520 +38.1% |
| 2007 | -- | $52,520 +23.5% |
| 2006 | -- | $42,520 |
Find assessor info on the county website
Neighborhood: 21623
Nearby homes
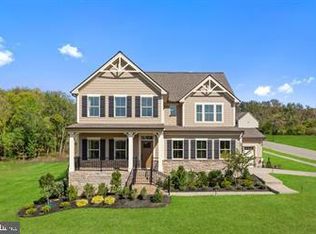
- $565,8454 bd4 ba4.3k sqft122 Stone Ivy Ln, Church Hill, MD 21623Sold
- $530,9254 bd3 ba2.4k sqft112 Stone Ivy Ln, Church Hill, MD 21623Sold

- $629,0004 bd5 ba4.8k sqft113 Stone Ivy Ln, Church Hill, MD 21623Off Market
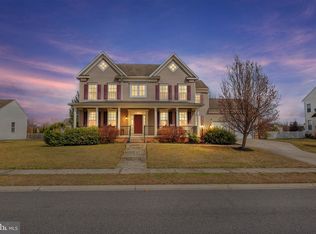
- $619,200-- bd2 ba2.8k sqft119 Stone Ivy Ln, Church Hill, MD 21623Off Market
- $480,5054 bd3 ba2.4k sqft108 Stone Ivy Ln, Church Hill, MD 21623Sold
- $517,1004 bd4 ba2.8k sqft109 Stone Ivy Ln, Church Hill, MD 21623Off Market
- $725,0004 bd4 ba3.3k sqft301 Oakmont Ave, Church Hill, MD 21623Sold
- $637,1004 bd5 ba5.2k sqft215 Oakmont Ave, Church Hill, MD 21623Off Market
Nearby schools
GreatSchools rating
- 4/10Church Hill Elementary SchoolGrades: PK-4Distance: 0.3 mi
- 5/10Sudlersville Middle SchoolGrades: 5-8Distance: 7.4 mi
- 4/10Queen Anne's County High SchoolGrades: 9-12Distance: 8.2 mi
Schools provided by the listing agent
- District: Queen Anne's County Public Schools
Source: Bright MLS. This data may not be complete. We recommend contacting the local school district to confirm school assignments for this home.
Get a cash offer in 3 minutes
Find out how much your home could sell for in as little as 3 minutes with a no-obligation cash offer.
Estimated market value
$587,000
Get a cash offer in 3 minutes
Find out how much your home could sell for in as little as 3 minutes with a no-obligation cash offer.
Estimated market value
$587,000
- Maryland
- Queen Annes County
- Church Hill
- 21623
- 116 Stone Ivy Ln
Nearby cities
Nearby zip codes
Other Church Hill Topics
