Skip main navigation
Active
  • Price cut: $61K (8/20)
    $839,000

    116 Stonehenge Ter, Clark Twp., NJ 07066

    5beds
    --sqft
    : 
    $5,814/mo
    Get pre-qualified
    Single Family Residence
    Built in 1965
    0.34 Acres Lot
    $-- Zestimate®
    $--/sqft
    $-- HOA

    What's special

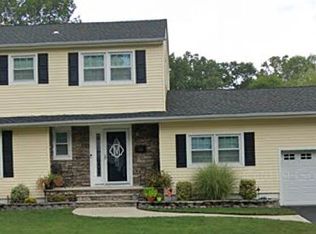
    UNIQUE EXPANDED SPLIT LEVEL HOME!! This Spacious 5+ Bedroom home has been Meticulously Maintained by its original owners. The first level offers a Formal Dining Room, Spacious Sunlit Living Room with a Custom Bay Window, and Eat-in Kitchen with solid wood cabinetry. On the second level you'll find a Full bath, 4 nice-sized Bedrooms, with the Primary Bedroom offering a 1/2 bath with the potential to expand into a Full Bathroom. The entrance level is currently furnished as Home offices with a Second Living Room and half bath, but could easily be transformed into an In-Law Suite, Home Gym, or Additional Bedrooms. The Potential is all yours! Located on a huge 100x150, there is also plenty of room for Further Expansion, if desired. Come and see this lovely home and bring all of your updating ideas!This is an Estate sale and being sold in As-is condition with no known issues.
    2 days
    |
    309
    |
    4
    |

    Zillow last checked:

    Listing updated:

    Listed by:

    Patricia Ashmont 732-815-1550,

    Coldwell Robert Michael Realty

    Source: GSMLS,MLS#: 4047828MLS Logo

      Facts & features

      Interior

      Bedrooms & bathrooms
      • Bedrooms: 5
      • Bathrooms: 3
      • Full bathrooms: 1
      • 1/2 bathrooms: 2
      Primary bedroom
      • Description: Half Bath
      Bedroom 1
      • Level: Second
      Bedroom 2
      • Level: Second
      Bedroom 3
      • Level: Second
      Bedroom 4
      • Level: Second
      Dining room
      • Features: Formal Dining Room
      • Level: First
      Family room
      • Level: Ground
      Kitchen
      • Features: Eat-in Kitchen
      • Level: First
      Living room
      • Level: First
      Basement
      • Features: Laundry Room, Rec Room, Utility Room
      Heating
      • 1 Unit, Forced Air, Natural Gas
      Cooling
      • 1 Unit, Central Air
      Appliances
      • Included: Dishwasher, Dryer, Microwave, Range/Oven-Gas, Refrigerator, Washer, Gas Water Heater
      • Laundry: In Basement
      Features
      • Bedroom, Office, Library, In-Law Floorplan, Foyer
      • Flooring: Carpet, Tile, Wood
      • Windows: Thermal Windows/Doors
      • Basement: Yes,Partial,Sump Pump
      • Has fireplace: No

      Property

      Parking
      • Total spaces: 6
      • Parking features: 2 Car Width, Asphalt, Built-In Garage
      • Attached garage spaces: 1
      • Uncovered spaces: 6
      Features
      • Levels: Multi/Split,Split Level
      • Patio & porch: Patio
      • Exterior features: Curbs, Sidewalk
      Lot
      • Size: 0.34 Acres
      • Dimensions: 100 x 150
      • Features: Level
      Details
      • Additional structures: Storage Shed
      • Parcel number: 2902000300003000030000

      Construction

      Type & style
      • Home type: SingleFamily
      • Architectural style: Custom Home
      • Property subtype: Single Family Residence
      Materials
      • Clapboard
      • Roof: Asphalt Shingle
      Condition
      • Year built: 1965

      Utilities & green energy

      • Gas: Gas-Natural
      • Sewer: Public Sewer
      • Water: Public
      • Utilities for property: Electricity Connected, Natural Gas Connected, Cable Available, Garbage Extra Charge

      Community & HOA

      Location
      • Region: Clark

      Financial & listing details

      • Tax assessed value: $662,200
      • Annual tax amount: $15,025
      • Date on market: 8/20/2026
      • Ownership type: Fee Simple
      • Electric utility on property: Yes

        Estimated market value

        Not available

        Estimated sales range

        Not available

        Not available

        Price history

        DateEventPrice
        8/20/2026Price change$839,000-6.8%
        Source: GSMLS #4047828 Report a problem
        7/18/2026Listed for sale$899,999
        Source: GSMLS #4039265 Report a problem

        Public tax history

        YearProperty taxesTax assessment
        2024$14,661 +1.5%$662,200
        2023$14,443 +3%$662,200
        2022$14,025 -8%$662,200 +286.1%
        2021$15,246 +2.7%$171,500
        2020$14,847 +34.2%$171,500
        2019$11,060 $171,500
        2018$11,060 -23.4%$171,500
        2017$14,433 +4.9%$171,500
        2016$13,761 +2.2%$171,500
        2015$13,471 +1.4%$171,500
        2014$13,286 +1.8%$171,500
        2013$13,056 +4.7%$171,500 +1.5%
        2012$12,467 +3.2%$169,000
        2011$12,080 +2.1%$169,000
        2010$11,833 +2.3%$169,000
        2009$11,568 $169,000
        2008-- $169,000
        2007$11,247 $169,000
        2006-- $169,000
        2005-- $169,000
        2004-- $169,000
        2003-- $169,000
        2002-- $169,000
        2001-- $169,000
        Find assessor info on the county website

        Monthly payment

        Est. payment

        Payment breakdown

        Explore the cost of this home by adjusting the details. Changes won't be saved.
        All calculations are estimates and provided by Zillow, Inc. for informational purposes only. Actual amounts may vary.
        HOA fees may include property taxes on listings classified as Co-Ops. Contact the listing agent and/or owner for fee details.
        See how much you could borrow to make a competitive offer.

        Climate risks

        Neighborhood: 07066

        Getting around

        19 / 100
        Car-Dependent
        30 / 100
        Somewhat Bikeable

        Nearby schools

        GreatSchools rating

        A local agent can set up tours, give advice and negotiate with sellers.

        A local lender can help you make sure your offer is ready when you are.

        Browse local experts

        Similar homes