This gorgeous home, located in the sought-after Aledo ISD within a gated community, boasts numerous upgrades and features! Highlights include a brand-new roof (2024), fresh paint, a new AC unit, new water heater, and water filtration system. The home is surrounded by beautiful landscaping with mature trees, creating a cozy and inviting atmosphere. Enjoy the convenience of a circle drive, large covered patio, and oversized three-car garage. Inside, you’ll find a wood-burning fireplace, 42” custom cabinets, granite countertops, a wine cooler, exposed beams, double oven, jetted tub, and much more. The expansive one-story floor plan includes a spacious bonus bedroom upstairs with a full bathroom and a separately zoned HVAC system, making it perfect for guests or additional living space.
Sold
Price Unknown
116 Stonehurst Ct, Aledo, TX 76008
4beds
3,935sqft
Single Family Residence
Built in 2006
1.06 Acres Lot
$769,800 Zestimate®
$--/sqft
$5,525 Estimated rent
Home value
$769,800
Estimated sales range
Not available
$5,525/mo
Zestimate® history
Owner options
List your home for rent
$5,525/mo
Rent Zestimate®
Find your next renter with Zillow Rental Manager. Plus, with online applications, you can quickly screen prospective tenants – for free.
$5,525/mo
Rent Zestimate®
Refinance and save
$500/mo
Est. payment
Refinancing to a lower rate could help reduce your monthly payments and save thousands over the life of the loan.
$500/mo
Est. payment
Explore your selling options
Work with a Zillow partner agent
Leverage their expertise and Zillow's premium Showcase listings to get your home seen by more buyers.
Get startedList with your own agent
Get your home in front of millions of buyers by listing it on Zillow.
Learn how to do itSell it yourself
Take full control of how buyers see your home on Zillow by listing For Sale by Owner (FSBO).
List your homeWhat's special
Wood-burning fireplaceFresh paintNew water heaterNew ac unitWater filtration systemLarge covered patioOversized three-car garage
Zillow last checked:
Listing updated:
Listed by:
Eugenia Chapman 0765288 805-341-6605,
Williams Trew Real Estate 817-441-9070
Bought with:
Jennifer Leblanc
All City
Source: NTREIS,MLS#: 20739359
Facts & features
Interior
Bedrooms & bathrooms
- Bedrooms: 4
- Bathrooms: 4
- Full bathrooms: 4
Primary bedroom
- Features: Dual Sinks, Walk-In Closet(s)
- Level: First
- Dimensions: 19 x 17
Bedroom
- Features: Built-in Features, Walk-In Closet(s)
- Level: First
- Dimensions: 13 x 13
Bedroom
- Features: Built-in Features, Walk-In Closet(s)
- Level: First
- Dimensions: 14 x 13
Bedroom
- Features: Walk-In Closet(s)
- Level: First
- Dimensions: 14 x 12
Bedroom
- Features: Walk-In Closet(s)
- Level: Second
- Dimensions: 22 x 17
Dining room
- Level: First
- Dimensions: 14 x 12
Kitchen
- Features: Built-in Features, Granite Counters, Kitchen Island, Pantry, Walk-In Pantry
- Level: First
- Dimensions: 13 x 14
Living room
- Features: Built-in Features, Ceiling Fan(s), Fireplace
- Level: First
- Dimensions: 24 x 22
Utility room
- Features: Built-in Features
- Level: First
- Dimensions: 11 x 7
Cooling
- Central Air
Appliances
- Included: Electric Cooktop, Electric Oven, Electric Water Heater, Microwave, Refrigerator, Water Purifier
Features
- Double Vanity, Kitchen Island, Open Floorplan, Pantry, Natural Woodwork, Walk-In Closet(s)
- Flooring: Carpet, Ceramic Tile, Wood
- Has basement: No
- Number of fireplaces: 1
- Fireplace features: Family Room
Interior area
- Total interior livable area: 3,935 sqft
Property
Parking
- Total spaces: 3
- Parking features: Circular Driveway, Driveway, Garage, Garage Door Opener
- Attached garage spaces: 3
- Has uncovered spaces: Yes
Features
- Levels: Two
- Stories: 2
- Exterior features: Rain Gutters
- Pool features: None
- Fencing: Metal
Lot
- Size: 1.06 Acres
- Features: Many Trees
- Residential vegetation: Grassed, Heavily Wooded
Details
- Parcel number: R000084829
Construction
Type & style
- Home type: SingleFamily
- Architectural style: Detached
- Property subtype: Single Family Residence
Materials
- Roof: Composition
Condition
- Year built: 2006
Utilities & green energy
- Sewer: Septic Tank
- Water: Well
- Utilities for property: Septic Available, Water Available
Community & HOA
Community
- Features: Gated
- Security: Gated Community
- Subdivision: River Tree Estates
HOA
- Has HOA: Yes
- Services included: Association Management
- HOA fee: $500 annually
- HOA name: Rivertree HOA
Location
- Region: Aledo
Financial & listing details
- Tax assessed value: $768,576
- Annual tax amount: $10,062
- Date on market: 9/29/2024
- Cumulative days on market: 152 days
Price history
| Date | Event | Price |
|---|---|---|
| 3/13/2025 | Sold | -- |
Source: NTREIS #20739359 Report a problem | ||
| 3/5/2025 | Pending sale | $760,000$193/sqft |
Source: NTREIS #20739359 Report a problem | ||
| 2/27/2025 | Contingent | $760,000$193/sqft |
Source: NTREIS #20739359 Report a problem | ||
| 2/7/2025 | Price change | $760,000-3.8%$193/sqft |
Source: NTREIS #20739359 Report a problem | ||
| 12/6/2024 | Price change | $790,000-2.6%$201/sqft |
Source: Williams Trew - An Ebby Halliday Real Estate Company #20739359 Report a problem | ||
| 10/9/2024 | Price change | $811,000-1.1%$206/sqft |
Source: NTREIS #20739359 Report a problem | ||
| 9/29/2024 | Listed for sale | $820,000+64.2%$208/sqft |
Source: Williams Trew - An Ebby Halliday Real Estate Company #20739359 Report a problem | ||
| 7/21/2020 | Listing removed | $499,500$127/sqft |
Source: Briggs Freeman Sotheby's Int'l #14350431 Report a problem | ||
| 7/8/2020 | Pending sale | $499,500$127/sqft |
Source: Briggs Freeman Sotheby's Int'l #14350431 Report a problem | ||
| 6/9/2020 | Price change | $499,500-3%$127/sqft |
Source: Briggs Freeman Sotheby's Int'l #14350431 Report a problem | ||
| 5/26/2020 | Listed for sale | $514,900-1.9%$131/sqft |
Source: Briggs Freeman Sotheby's Int'l #14350431 Report a problem | ||
| 2/20/2020 | Listing removed | $525,000$133/sqft |
Source: Owner Report a problem | ||
| 11/23/2019 | Listed for sale | $525,000+0%$133/sqft |
Source: Owner Report a problem | ||
| 5/9/2019 | Listing removed | $524,900$133/sqft |
Source: Park Place Real Estate #13968851 Report a problem | ||
| 11/9/2018 | Listed for sale | $524,900+1%$133/sqft |
Source: Park Place Real Estate #13968851 Report a problem | ||
| 8/4/2018 | Listing removed | $519,900$132/sqft |
Source: Park Place Real Estate #13883211 Report a problem | ||
| 7/11/2018 | Listed for sale | $519,900$132/sqft |
Source: Park Place Real Estate #13883211 Report a problem | ||
| 1/2/2015 | Sold | -- |
Source: Agent Provided Report a problem | ||
| 10/7/2013 | Sold | -- |
Source: Public Record Report a problem | ||
Public tax history
| Year | Property taxes | Tax assessment |
|---|---|---|
| 2025 | $10,355 +4.4% | $768,576 -13.1% |
| 2024 | $9,917 +12% | $884,190 |
| 2023 | $8,853 -13.7% | $884,190 +73.1% |
| 2022 | $10,255 -2% | $510,740 |
| 2021 | $10,468 -6% | $510,740 -0.4% |
| 2020 | $11,133 -0.1% | $512,770 |
| 2019 | $11,149 -4.2% | $512,770 +1.8% |
| 2018 | $11,637 -0.3% | $503,800 |
| 2017 | $11,669 -1.2% | $503,800 +0% |
| 2016 | $11,813 +10.7% | $503,610 |
| 2015 | $10,671 | $503,610 +2.4% |
| 2014 | $10,671 | $491,740 |
| 2013 | -- | $491,740 +0.9% |
| 2012 | -- | $487,420 |
| 2011 | -- | $487,420 -2.6% |
| 2010 | -- | $500,510 -0.8% |
| 2009 | -- | $504,610 |
| 2008 | -- | -- |
| 2007 | -- | -- |
Find assessor info on the county website
Neighborhood: 76008
Nearby homes
- $917,900-- bd-- ba3.8k sqft105 Streamview Ct, Aledo, TX 76008Off Market
- $817,800-- bd-- ba4k sqft124 Stonehurst Ct, Aledo, TX 76008Off Market
- $845,4004 bd4 ba3.8k sqft108 Streamview Ct, Aledo, TX 76008Off Market
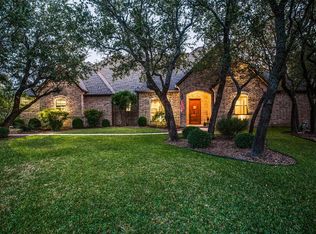
- $875,1004 bd5 ba4.1k sqft117 Stonehurst Ct, Aledo, TX 76008Off Market

- $--3 bd4 ba3.1k sqft104 Streamview Ct, Aledo, TX 76008Sold
- $865,8004 bd5 ba4k sqft100 Streamview Ct, Aledo, TX 76008Off Market
- $893,9004 bd3 ba2.7k sqft128 Stonehurst Ct, Aledo, TX 76008Off Market
- $943,200-- bd-- ba4.3k sqft123 Stonehurst Ct, Aledo, TX 76008Off Market
Nearby schools
GreatSchools rating
- 10/10Vandagriff Elementary SchoolGrades: K-5Distance: 2.7 mi
- 8/10Don R Daniel Ninth Grade CampusGrades: 9Distance: 4.8 mi
- 8/10Aledo High SchoolGrades: 10-12Distance: 4.9 mi
Schools provided by the listing agent
- Elementary: Vandagriff
- Middle: Aledo
- High: Aledo
- District: Aledo ISD
Source: NTREIS. This data may not be complete. We recommend contacting the local school district to confirm school assignments for this home.
Get a cash offer in 3 minutes
Find out how much your home could sell for in as little as 3 minutes with a no-obligation cash offer.
Estimated market value
$769,800
Get a cash offer in 3 minutes
Find out how much your home could sell for in as little as 3 minutes with a no-obligation cash offer.
Estimated market value
$769,800
- Texas
- Parker County
- Aledo
- 76008
- 116 Stonehurst Ct
