undefined Upstairs is the 12 ft. vaulted ceiling, master bedroom with a completely renovated master bath to include new tile flooring, a seamless glass shower, free standing slipper tub, granite vanity countertops, and a spacious walk-in closet you'll be pleasantly surprised by. This second floor also includes the guest bedroom, guest bath, PLUS a flex space that can be used as you see fit; a gym, office, media, etc. YOU CHOOSE! And let's not forget about the 2-car rear alley garage and private side patio with access to a sidewalk, just outside the gate, leading to Stonehurst Park. This one will not last long. Come see it while you can! Free home inspection included!
Sold
Price Unknown
116 Stonehurst Dr, Youngsville, LA 70592
2beds
2,028sqft
Townhouse
Built in 2013
-- sqft lot
$318,600 Zestimate®
$--/sqft
$2,319 Estimated rent
Home value
$318,600
$303,000 - $335,000
$2,319/mo
Zestimate® history
Owner options
List your home for rent
$2,319/mo
Rent Zestimate®
Find your next renter with Zillow Rental Manager. Plus, with online applications, you can quickly screen prospective tenants – for free.
$2,319/mo
Rent Zestimate®
Refinance and save
$410/mo
Est. payment
Refinancing to a lower rate could help reduce your monthly payments and save thousands over the life of the loan.
$410/mo
Est. payment
Explore your selling options
Work with a Zillow partner agent
Leverage their expertise and Zillow's premium Showcase listings to get your home seen by more buyers.
Get startedList with your own agent
Get your home in front of millions of buyers by listing it on Zillow.
Learn how to do itSell it yourself
Take full control of how buyers see your home on Zillow by listing For Sale by Owner (FSBO).
List your homeWhat's special
Zillow last checked:
Listing updated:
Listed by:
Ashley Lombas,
Keaty Real Estate Team
Source: RAA,MLS#: 23009406
Facts & features
Interior
Bedrooms & bathrooms
- Bedrooms: 2
- Bathrooms: 3
- Full bathrooms: 2
- 1/2 bathrooms: 1
Heating
- Central
Cooling
- Central Air
Appliances
- Included: Dishwasher, Disposal, Microwave, Refrigerator, Electric Stove Con
- Laundry: Electric Dryer Hookup
Features
- High Ceilings, Double Vanity, Separate Shower, Standalone Tub, Vaulted Ceiling(s), Walk-In Closet(s), Granite Counters
- Flooring: Tile, Wood Laminate
- Number of fireplaces: 1
- Fireplace features: 1 Fireplace, Gas, Gas Log, Ventless
Interior area
- Total interior livable area: 2,028 sqft
Property
Parking
- Parking features: Garage Faces Rear
- Has garage: Yes
Features
- Stories: 2
- Patio & porch: Covered
- Fencing: Privacy
- Waterfront features: Lake, Pond, Walk To
Lot
- Features: 0 to 0.5 Acres, Corner Lot
Details
- Parcel number: 6147798
- Special conditions: Arms Length
Construction
Type & style
- Home type: Townhouse
- Architectural style: Traditional
- Property subtype: Townhouse
- Attached to another structure: Yes
Materials
- Brick Veneer, Stucco, Vinyl Siding, Brick
- Foundation: Slab
- Roof: Composition
Condition
- Year built: 2013
Utilities & green energy
- Electric: Elec: SLEMCO
- Gas: Gas: Centerpoint
- Sewer: Public Sewer
Community & HOA
Community
- Features: Clubhouse, Pool, Fitness Center, Medical Facility, Park, Playground
- Subdivision: Sugar Mill Pond
HOA
- Has HOA: Yes
- Amenities included: Management, Pool, Recreation Facilities
- Services included: Accounting, Maintenance Grounds, Pest Control, Repairs/Maintenance
- HOA fee: $410 quarterly
Location
- Region: Youngsville
Financial & listing details
- Tax assessed value: $304,900
- Annual tax amount: $2,977
- Date on market: 10/17/2023
- Electric utility on property: Yes
Price history
| Date | Event | Price |
|---|---|---|
| 2/16/2024 | Listing removed | -- |
Source: Zillow Rentals Report a problem | ||
| 1/13/2024 | Price change | $2,200-8.3%$1/sqft |
Source: Zillow Rentals Report a problem | ||
| 12/30/2023 | Listed for rent | $2,400+50%$1/sqft |
Source: Zillow Rentals Report a problem | ||
| 11/15/2023 | Sold | -- |
Source:  RAA #23009406 Report a problem RAA #23009406 Report a problem | ||
| 10/17/2023 | Pending sale | $315,000+37%$155/sqft |
Source: RAA #23009406 Report a problem | ||
| 8/4/2020 | Sold | -- |
Source: RAA #20004138 Report a problem | ||
| 7/27/2020 | Pending sale | $229,900$113/sqft |
Source: Hub City Real Estate #20004138 Report a problem | ||
| 7/27/2020 | Listed for sale | $229,900+6%$113/sqft |
Source: Hub City Real Estate #20004138 Report a problem | ||
| 6/6/2019 | Listing removed | $1,600$1/sqft |
Source: Southern Lifestyle Realty, LLC #19003842 Report a problem | ||
| 5/25/2019 | Price change | $1,600-11.1%$1/sqft |
Source: Southern Lifestyle Realty, LLC #19003842 Report a problem | ||
| 5/6/2019 | Price change | $1,800-10%$1/sqft |
Source: Southern Lifestyle Realty, LLC #19003842 Report a problem | ||
| 4/18/2019 | Price change | $2,000-9.1%$1/sqft |
Source: Southern Lifestyle Realty, LLC #19003842 Report a problem | ||
| 4/14/2019 | Listed for rent | $2,200$1/sqft |
Source: Southern Lifestyle Realty, LLC #19003842 Report a problem | ||
| 4/5/2019 | Sold | -- |
Source: Public Record Report a problem | ||
| 12/14/2018 | Price change | $216,900-3.2%$107/sqft |
Source: Van Eaton & Romero, LLC #18009865 Report a problem | ||
| 11/9/2018 | Price change | $223,990-0.9%$110/sqft |
Source: Van Eaton & Romero, LLC #18009865 Report a problem | ||
| 9/21/2018 | Listed for sale | $225,990-1.7%$111/sqft |
Source: Van Eaton & Romero, LLC #18009865 Report a problem | ||
| 6/29/2017 | Listing removed | $229,900$113/sqft |
Source: Reliance Real Estate Group #17003401 Report a problem | ||
| 4/26/2017 | Price change | $229,900-2.5%$113/sqft |
Source: Reliance Real Estate Group #17003401 Report a problem | ||
| 4/5/2017 | Listed for sale | $235,900$116/sqft |
Source: Reliance Real Estate Group #17003401 Report a problem | ||
| 12/22/2014 | Sold | -- |
Source: Public Record Report a problem | ||
Public tax history
| Year | Property taxes | Tax assessment |
|---|---|---|
| 2024 | $2,977 +45.2% | $30,490 +46% |
| 2023 | $2,050 0% | $20,890 |
| 2022 | $2,051 -0.4% | $20,890 |
| 2021 | $2,058 +0.1% | $20,890 |
| 2020 | $2,057 +4.6% | $20,890 |
| 2019 | $1,966 -1.9% | $20,890 |
| 2018 | $2,004 +46.2% | $20,890 |
| 2017 | $1,371 | $20,890 -5.7% |
| 2015 | $1,371 -35.2% | $22,149 +392.2% |
| 2013 | $2,116 | $4,500 |
Find assessor info on the county website
Neighborhood: 70592
Nearby homes
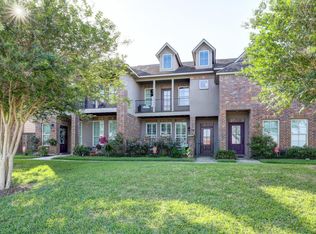
- $247,0002 bd2 ba1.6k sqft114 Stonehurst Dr, Youngsville, LA 70592Off Market
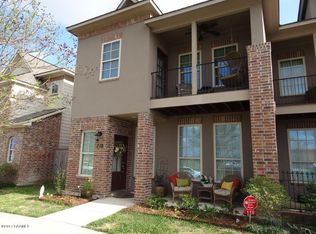
- $293,7003 bd3 ba2.1k sqft112 Stonehurst Dr, Youngsville, LA 70592Off Market
- $--2 bd2 ba1.3k sqft118 Stonehurst Dr, Youngsville, LA 70592Sold

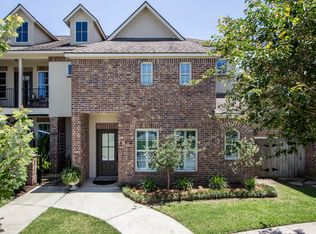
- $256,9002 bd3 ba1.8k sqft110 Stonehurst Dr, Youngsville, LA 70592Off Market
- $227,7003 bd2 ba1.2k sqft120 Stonehurst Dr, Youngsville, LA 70592Off Market
- $--2 bd3 ba1.6k sqft108 Stonehurst Dr, Youngsville, LA 70592Sold
- $560,600-- bd-- ba2.8k sqft706 Harbor Rd, Youngsville, LA 70592Off Market
- $630,200-- bd-- ba3k sqft704 Harbor Rd, Youngsville, LA 70592Off Market
Nearby schools
GreatSchools rating
- 8/10Ernest Gallet Elementary SchoolGrades: PK-5Distance: 0.2 mi
- 6/10Youngsville Middle SchoolGrades: 6-8Distance: 1.2 mi
- 10/10Southside High SchoolGrades: 9-12Distance: 2.7 mi
Schools provided by the listing agent
- Elementary: Ernest Gallet
- Middle: Youngsville
- High: Southside
Source: RAA. This data may not be complete. We recommend contacting the local school district to confirm school assignments for this home.
Sell for more on Zillow
Get a Zillow Showcase℠ listing at no additional cost and you could sell for .
$318,600
2% more
+$6,372
With Zillow Showcase(estimated)
$324,972
- Louisiana
- Lafayette Parish
- Youngsville
- 70592
- 116 Stonehurst Dr
Nearby cities
Nearby zip codes
Other Youngsville Topics
