Terrific ranch home on a nice lot in Overlook Heights. Enjoy a relaxing cup of coffee or evening drink on the front porch swing or entertain on the back paver patio. The living room features an abundance of light through the three windows, a ceiling fan and a mini-split heat pump, while the kitchen boasts nice cabinetry, an island with a butcher block top, stainless steel appliances and a dining area with a sliding door to the patio and back yard. Three bedrooms, two with additional mini-split heat pumps and a full bath with a newer shower complete the main floor. The finished basement is perfect for a guest area, a college student, or an AirBnB scenario with its separated area with a living room, rec room, kitchenette, bedroom and full bath. Outside the double doors you'll find a gym/hobby area, the laundry room and a storage room. Other features include a one car garage, pulldown stairs to an attic space, a storage shed, and a raised garden bed. Walking distance to Suburban Park and shops & restaurants along North Atherton Street, plus not far from downtown State College and Penn State's campus makes this a nice, quiet tucked away spot, yet close to it all. There is a $4,000 seller credit for new lower level flooring. Take a look!
Sold for $380,000
$380,000
116 Suburban Ave, State College, PA 16803
4beds
2,300sqft
Single Family Residence
Built in 1989
0.27 Acres Lot
$405,000 Zestimate®
$165/sqft
$2,398 Estimated rent
Home value
$405,000
Estimated sales range
Not available
$2,398/mo
Zestimate® history
Owner options
List your home for rent
$2,398/mo
Rent Zestimate®
Find your next renter with Zillow Rental Manager. Plus, with online applications, you can quickly screen prospective tenants – for free.
$2,398/mo
Rent Zestimate®
Refinance and save
$2,500/mo
Est. payment
Refinancing to a lower rate could help reduce your monthly payments and save thousands over the life of the loan.
$2,500/mo
Est. payment
Explore your selling options
Work with a Zillow partner agent
Leverage their expertise and Zillow's premium Showcase listings to get your home seen by more buyers.
Get startedList with your own agent
Get your home in front of millions of buyers by listing it on Zillow.
Learn how to do itSell it yourself
Take full control of how buyers see your home on Zillow by listing For Sale by Owner (FSBO).
List your homeWhat's special
Raised garden bedAbundance of lightBack paver patioFront porch swingMini-split heat pumpCeiling fanNice cabinetry
Zillow last checked:
Listing updated:
Listed by:
Steven Bodner 814-360-2924,
RE/MAX Centre Realty,
Listing Team: The Steven Bodner Team
Bought with:
Mary Hodges, RS337741
Kissinger, Bigatel & Brower
Source: Bright MLS,MLS#: PACE2514504
Facts & features
Interior
Bedrooms & bathrooms
- Bedrooms: 4
- Bathrooms: 2
- Full bathrooms: 2
- Main level bathrooms: 1
- Main level bedrooms: 3
Rooms
- Room types: Living Room, Dining Room, Primary Bedroom, Kitchen, Family Room, Exercise Room, Laundry, Other, Recreation Room, Full Bath, Additional Bedroom
Primary bedroom
- Description: 12x12
- Features: Flooring - Carpet, Ceiling Fan(s)
- Level: Main
- Area: 144 Square Feet
- Dimensions: 12x12
Other
- Description: 12x10
- Features: Flooring - Carpet
- Level: Main
- Area: 110 Square Feet
- Dimensions: 12x10
Other
- Description: 14x9
- Features: Flooring - Carpet
- Level: Main
- Area: 126 Square Feet
- Dimensions: 14x9
Other
- Features: Flooring - Carpet
- Level: Lower
- Area: 99 Square Feet
- Dimensions: 11 x 9
Dining room
- Description: 12x8
- Features: Flooring - Laminated
- Level: Main
- Area: 108 Square Feet
- Dimensions: 12x8
Exercise room
- Features: Flooring - Concrete
- Level: Lower
- Area: 143 Square Feet
- Dimensions: 13 x 11
Family room
- Features: Flooring - Carpet
- Level: Lower
- Area: 165 Square Feet
- Dimensions: 15 x 11
Other
- Description: 8x5
- Features: Flooring - Vinyl
- Level: Main
- Area: 56 Square Feet
- Dimensions: 8x5
Kitchen
- Description: 12x12
- Features: Flooring - Laminated
- Level: Main
- Area: 132 Square Feet
- Dimensions: 12x12
Kitchen
- Features: Flooring - Vinyl
- Level: Lower
- Area: 88 Square Feet
- Dimensions: 11 x 8
Laundry
- Description: 1
- Features: Flooring - Concrete
- Level: Lower
- Area: 44 Square Feet
- Dimensions: 11 x 4
Living room
- Description: 12x20
- Features: Flooring - Carpet
- Level: Main
- Area: 240 Square Feet
- Dimensions: 12x20
Other
- Description: 1
- Features: Flooring - Vinyl
- Level: Lower
- Area: 90 Square Feet
- Dimensions: 15 x 6
Recreation room
- Features: Flooring - Vinyl
- Level: Lower
- Area: 154 Square Feet
- Dimensions: 14 x 11
Heating
- Heat Pump, Baseboard, Electric
Cooling
- Ductless, Electric
Appliances
- Included: Water Conditioner - Owned, Electric Water Heater
- Laundry: Lower Level, Laundry Room
Features
- 2nd Kitchen, Ceiling Fan(s), Combination Kitchen/Dining, Entry Level Bedroom, Kitchen Island
- Flooring: Carpet, Vinyl
- Basement: Full,Finished
- Has fireplace: No
Interior area
- Total structure area: 2,390
- Total interior livable area: 2,300 sqft
- Finished area above ground: 1,150
- Finished area below ground: 1,150
Property
Parking
- Total spaces: 4
- Parking features: Garage Faces Front, Garage Door Opener, Driveway, Attached
- Attached garage spaces: 1
- Uncovered spaces: 3
- Details: Garage Sqft: 300
Accessibility
- Accessibility features: None
Features
- Levels: One
- Stories: 1
- Patio & porch: Porch, Patio
- Pool features: None
Lot
- Size: 0.27 Acres
Details
- Additional structures: Above Grade, Below Grade
- Parcel number: 24011,015,0000
- Zoning: R1
- Special conditions: Standard
Construction
Type & style
- Home type: SingleFamily
- Architectural style: Ranch/Rambler
- Property subtype: Single Family Residence
Materials
- T-1-11
- Foundation: Active Radon Mitigation
- Roof: Shingle
Condition
- New construction: No
- Year built: 1989
Utilities & green energy
- Sewer: Public Sewer
- Water: Public
- Utilities for property: Broadband, Cable
Community & HOA
Community
- Subdivision: Overlook Heights
HOA
- Has HOA: No
Location
- Region: State College
- Municipality: FERGUSON TWP
Financial & listing details
- Price per square foot: $165/sqft
- Tax assessed value: $49,320
- Annual tax amount: $3,017
- Date on market: 5/5/2025
- Listing agreement: Exclusive Right To Sell
- Listing terms: Cash,Conventional
- Inclusions: Kitchen Appliances, Washer, Dryer, Apartment Appliances, Shed
- Exclusions: Remaining Furniture Is Negotiable
- Ownership: Fee Simple
Price history
| Date | Event | Price |
|---|---|---|
| 5/30/2025 | Sold | $380,000+1.6%$165/sqft |
Source:  Bright MLS #PACE2514504 Report a problem Bright MLS #PACE2514504 Report a problem | ||
| 5/7/2025 | Pending sale | $373,900$163/sqft |
Source: Bright MLS #PACE2514504 Report a problem | ||
| 5/5/2025 | Listed for sale | $373,900+173%$163/sqft |
Source: Bright MLS #PACE2514504 Report a problem | ||
| 7/15/2004 | Sold | $136,950$60/sqft |
Source: Public Record Report a problem | ||
Public tax history
| Year | Property taxes | Tax assessment |
|---|---|---|
| 2024 | $3,018 +2.2% | $49,320 |
| 2023 | $2,953 +6.2% | $49,320 |
| 2022 | $2,779 | $49,320 |
| 2021 | $2,779 +21.1% | -- |
| 2020 | $2,295 +0.2% | $49,320 |
| 2019 | $2,291 +8% | $49,320 |
| 2018 | $2,121 | $49,320 |
| 2017 | -- | $49,320 |
| 2016 | -- | $49,320 |
| 2015 | -- | $49,320 |
| 2014 | -- | $49,320 |
| 2013 | -- | $49,320 |
| 2012 | -- | $49,320 |
| 2011 | -- | $49,320 |
| 2010 | -- | $49,320 |
| 2009 | -- | $49,320 |
| 2006 | -- | $49,320 +13.3% |
| 2005 | -- | $43,545 |
| 2004 | -- | $43,545 |
| 2003 | -- | $43,545 |
| 2002 | -- | $43,545 |
| 2000 | -- | $43,545 |
Find assessor info on the county website
Neighborhood: 16803
Nearby homes
- $2,7503 bd2 ba1.2k sqft122 Suburban Ave, State College, PA 16803For Rent
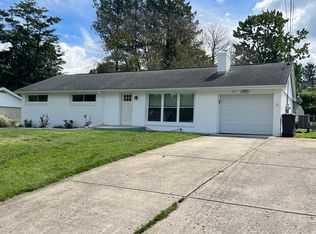
- $318,3003 bd1 ba1.2k sqft110 Suburban Ave, State College, PA 16803Off Market
- $341,1004 bd1 ba1.3k sqft130 Suburban Ave, State College, PA 16803Off Market
- $334,2003 bd1 ba1.3k sqft1616 N Allen St, State College, PA 16803Off Market
- $349,7003 bd1 ba1.7k sqft119 Suburban Ave, State College, PA 16803Off Market
- $299,9003 bd2 ba1k sqft113 W Aaron Dr, State College, PA 16803Off Market
- $314,2003 bd1 ba1.2k sqft125 Suburban Ave, State College, PA 16803Off Market
- $372,1003 bd2 ba1.3k sqft119 W Aaron Dr, State College, PA 16803Off Market
Nearby schools
GreatSchools rating
- 9/10Radio Park El SchoolGrades: K-5Distance: 0.7 mi
- 9/10Park Forest Middle SchoolGrades: 6-8Distance: 1.7 mi
- 10/10State College Area High SchoolGrades: 8-12Distance: 2.6 mi
Schools provided by the listing agent
- Elementary: Park Forest
- Middle: Park Forest
- High: State College Area
- District: State College Area
Source: Bright MLS. This data may not be complete. We recommend contacting the local school district to confirm school assignments for this home.


Get pre-qualified for a loan
At Zillow Home Loans, we can pre-qualify you in as little as 5 minutes with no impact to your credit score.An equal housing lender. NMLS #10287.
- Pennsylvania
- Centre County
- State College
- 16803
- 116 Suburban Ave
