Skip main navigation
Sold for $285,000
  • $285,000


    116 Sugar Bluff Ln NW, Madison, AL 35757

    4beds
    1,700sqft
    Single Family Residence
    Built in 1994
    -- sqft lot
    $294,100 Zestimate®
    $168/sqft
    $1,818 Estimated rent

    Home value

    $294,100

    $279,000 - $309,000

    $1,818/mo

    Zestimate® history
    Loading
    Loading...

    Owner options

    List your home for rent

    $1,818/mo

    Rent Zestimate®

    Find your next renter with Zillow Rental Manager. Plus, with online applications, you can quickly screen prospective tenants – for free.

    Learn more

    $1,818/mo

    Rent Zestimate®

    Refinance and save

    $1,307/mo

    Est. payment

    Refinancing to a lower rate could help reduce your monthly payments and save thousands over the life of the loan.

    See today's rates

    $1,307/mo

    Est. payment

    Explore your selling options

    Work with a Zillow partner agent

    Leverage their expertise and Zillow's premium Showcase listings to get your home seen by more buyers.

    Get started

    List with your own agent

    Get your home in front of millions of buyers by listing it on Zillow.

    Learn how to do it

    Sell it yourself

    Take full control of how buyers see your home on Zillow by listing For Sale by Owner (FSBO).

    List your home

    What's special

    Spacious office nookBarn doorsMagnetic mantleBonus room
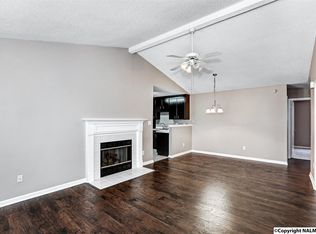
    Come see for yourself this fully renovated 4-bed, 2-bath home. Revel in the airy living room with vaulted-ceilings and notice the craftsman details throughout, such as the custom-tiled fireplace with a magnetic mantle for storage, barn doors, trim and more. The bonus room features a spacious office nook. So many possibilities here- whether it's a playroom, office, studio, or home theater. As you step outside, you'll find an above-ground pool and 42ft wide patio-perfect for entertaining, or relaxing. Situated conveniently close to all amenities, this home provides easy access to shopping, dining, and more. The surrounding neighborhood offers a perfect balance of tranquility and connectivity.

    Zillow last checked:

    Listing updated:

    Listed by:

    Meg Preston 256-724-0231,

    Capstone Realty,

    Corey Gilmore 256-808-5522,

    Capstone Realty

    Bought with:

    Jerry Bourrell, 105907

    Guardian Real Estate Group

    Source: ValleyMLS,MLS#: 1841103MLS Logo

    Facts & features

    Interior

    Bedrooms & bathrooms
    • Bedrooms: 4
    • Bathrooms: 2
    • Full bathrooms: 2
    Primary bedroom
    • Features: Bay WDW, Ceiling Fan(s), Smooth Ceiling, LVP
    • Level: First
    • Area: 168
    • Dimensions: 14 x 12
    Bedroom 2
    • Features: Ceiling Fan(s), Carpet, Smooth Ceiling
    • Level: Second
    • Area: 132
    • Dimensions: 12 x 11
    Bedroom 3
    • Features: Ceiling Fan(s), Carpet, Smooth Ceiling
    • Level: Second
    • Area: 132
    • Dimensions: 12 x 11
    Bedroom 4
    • Features: 9’ Ceiling, Ceiling Fan(s), Carpet, Smooth Ceiling, Built-in Features
    • Level: Second
    • Area: 168
    • Dimensions: 14 x 12
    Dining room
    • Features: Crown Molding, Chair Rail, Smooth Ceiling, LVP Flooring
    • Level: First
    • Area: 81
    • Dimensions: 9 x 9
    Kitchen
    • Features: Crown Molding, Eat-in Kitchen, Granite Counters, Pantry, Recessed Lighting, Smooth Ceiling
    • Level: First
    • Area: 112
    • Dimensions: 14 x 8
    Living room
    • Features: 12’ Ceiling, Ceiling Fan(s), Fireplace, Smooth Ceiling, Vaulted Ceiling(s), LVP
    • Level: First
    • Area: 234
    • Dimensions: 18 x 13
    Heating
    • Central 1, Electric
    Cooling
    • Central 1
    Appliances
    • Included: Range, Dishwasher, Microwave, Disposal, Electric Water Heater
    Features
    • Open Floorplan
    • Has basement: No
    • Number of fireplaces: 1
    • Fireplace features: One
    Interior area
    • Total interior livable area: 1,700 sqft

    Property

    Features
    • Levels: Two
    • Stories: 2
    Details
    • Parcel number: 1504194003051000

    Construction

    Type & style
    • Home type: SingleFamily
    • Architectural style: Craftsman
    • Property subtype: Single Family Residence
    Materials
    • Foundation: Slab
    Condition
    • New construction: No
    • Year built: 1994

    Utilities & green energy

    • Sewer: Public Sewer
    • Water: Public

    Community & neighborhood

    Location
    • Region: Madison
    • Subdivision: Knox Creek

    Other

    Other facts
    • Listing agreement: Agency

    Price history

    DateEventPrice
    9/29/2023Sold$285,000$168/sqft
    Source: ValleyMLS #1841103 Report a problem
    8/25/2023Pending sale$285,000$168/sqft
    Source: ValleyMLS #1841103 Report a problem
    8/17/2023Listed for sale$285,000+42.6%$168/sqft
    Source: ValleyMLS #1841103 Report a problem
    7/10/2020Sold$199,900$118/sqft
    Source: ValleyMLS #1144558 Report a problem
    6/8/2020Listed for sale$199,900+55%$118/sqft
    Source: Coldwell Banker First #1144558 Report a problem
    2/14/2020Sold$129,000+0.4%$76/sqft
    Source: ValleyMLS #1135213 Report a problem
    1/23/2020Price change$128,500+2.8%$76/sqft
    Source: Rosenblum Realty, Inc. #1135213 Report a problem
    1/17/2020Listed for sale$125,000+635.3%$74/sqft
    Source: Rosenblum Realty, Inc. #1135213 Report a problem
    10/24/2005Sold$17,000$10/sqft
    Source: Public Record Report a problem

    Public tax history

    YearProperty taxesTax assessment
    2025$1,839 +3.5%$32,540 +3.4%
    2024$1,778 +15.8%$31,480 +15.3%
    2023$1,535 +8.1%$27,300 +7.8%
    2022$1,421 +24.2%$25,320 +23.3%
    2021$1,143 -35.7%$20,540 -33%
    2020$1,777 +2.5%$30,640 +2.5%
    2019$1,733 $29,880 +11.1%
    2018$1,733 +143.5%$26,900 +105.3%
    2017$712 $13,100
    2016$712 $13,100
    2015$712 -2.2%$13,100 -2.1%
    2014$728 $13,380 +5.9%
    2013-- $12,640
    2012-- $12,640 +14.9%
    2011-- $11,000

    Find assessor info on the county website

    Neighborhood: 35757

    Nearby schools

    GreatSchools rating
    Schools provided by the listing agent
    • Elementary: Providence Elementary
    • Middle: Williams
    • High: Columbia High

    Source: ValleyMLS. This data may not be complete. We recommend contacting the local school district to confirm school assignments for this home.

    Get a cash offer in 3 minutes
    Find out how much your home could sell for in as little as 3 minutes with a no-obligation cash offer.
    Estimated market value
    $294,100
    Get a cash offer in 3 minutes
    Find out how much your home could sell for in as little as 3 minutes with a no-obligation cash offer.
    Estimated market value
    $294,100