This exquisite end unit townhome, situated in the charming town of Smyrna, is pristine inside and out. Boasting 3 bedrooms, 2 and half baths, and an array of impressive features, this property is a true gem. From the moment you step inside, you'll be captivated by the meticulously maintained interior and find a well-preserved space that reflects the care and attention poured into this home, offering a warm and inviting atmosphere. This stylish beauty, with gleaming hardwood floors throughout the main level, has been tastefully updated with a modern lifestyle in mind, featuring an open floor plan that seamlessly connects the living, dining, and kitchen areas. With 9-foot ceilings, ample natural light and neutral fresh paint throughout, the space feels airy and bright, making it the ideal setting for gatherings and entertainment. Discover not one, but two inviting and spacious living areas on the main level, providing versatility and room for everyone to relax and unwind. The large family room, complete with a natural gas fireplace, is the perfect spot for cozying up on chilly evenings. Step through the French doors to a deck that includes stairs that lead to a sizable, well-maintained back yard. Prepare to be enchanted by the thoughtful updates that adorn this home. Upgraded light fixtures throughout each level add a touch of modern elegance, while the herringbone backsplash in the spacious eat-in kitchen creates a striking focal point. The gourmet kitchen also features stainless steel appliances, an island for additional prep space, and upgraded cabinets that offer both functionality and aesthetics. The luxurious quartz countertops complete the picture of contemporary chic. The bathrooms have been tastefully updated and refreshed, reflecting a harmonious blend of modern finishes and timeless design. The entire home carries an HGTV-inspired charm, ensuring that every space is visually captivating and appealing. The expansive primary bedroom is a haven of tranquility, boasting a vaulted ceiling, upgraded laminate flooring and a cozy sitting area, perfect for unwinding after a long day. The walk-in closet offers generous storage, while the large windows allow natural light to bathe the room in a soothing glow. Two additional bright, updated bedrooms, each with ample closet space, complete the upstairs. The spacious lower level presents an exciting opportunity for customization. With rough-in plumbing and a walk-out to the backyard, this area offers boundless possibilities for creating your dream space. Throughout the property, numerous windows flood each room with natural light, creating a sense of warmth and welcome that resonates throughout the home. The prime location with proximity to restaurants, shopping and major routes allows for easy access to everything you need. Don't miss your opportunity to own this contemporary gem...schedule your private tour today!
Sold for $335,000
$335,000
116 Summer Dr, Smyrna, DE 19977
3beds
2,115sqft
Townhouse
Built in 2006
6,656 Square Feet Lot
$350,000 Zestimate®
$158/sqft
$2,332 Estimated rent
Home value
$350,000
$333,000 - $368,000
$2,332/mo
Zestimate® history
Owner options
List your home for rent
$2,332/mo
Rent Zestimate®
Find your next renter with Zillow Rental Manager. Plus, with online applications, you can quickly screen prospective tenants – for free.
$2,332/mo
Rent Zestimate®
Refinance and save
$1,689/mo
Est. payment
Refinancing to a lower rate could help reduce your monthly payments and save thousands over the life of the loan.
$1,689/mo
Est. payment
Explore your selling options
Work with a Zillow partner agent
Leverage their expertise and Zillow's premium Showcase listings to get your home seen by more buyers.
Get startedList with your own agent
Get your home in front of millions of buyers by listing it on Zillow.
Learn how to do itSell it yourself
Take full control of how buyers see your home on Zillow by listing For Sale by Owner (FSBO).
List your homeWhat's special
Large family roomUpdated bedroomsRough-in plumbingOpen floor planMajor routesModern finishesSpacious lower level
Zillow last checked:
Listing updated:
Listed by:
Vicki Feeney 302-593-7622,
Patterson-Schwartz-Middletown
Bought with:
Diana L McClosky, RS0036864
Tri-County Realty
Source: Bright MLS,MLS#: DEKT2021752
Facts & features
Interior
Bedrooms & bathrooms
- Bedrooms: 3
- Bathrooms: 3
- Full bathrooms: 2
- 1/2 bathrooms: 1
- Main level bathrooms: 1
Rooms
- Room types: Living Room, Primary Bedroom, Bedroom 2, Bedroom 3, Kitchen, Family Room, Foyer, Other
Primary bedroom
- Features: Attached Bathroom, Cathedral/Vaulted Ceiling, Primary Bedroom - Sitting Area, Soaking Tub, Walk-In Closet(s)
- Level: Upper
- Area: 352 Square Feet
- Dimensions: 16 X 22
Bedroom 2
- Features: Flooring - Other
- Level: Upper
- Area: 130 Square Feet
- Dimensions: 10 X 13
Bedroom 3
- Features: Flooring - Carpet
- Level: Upper
- Area: 90 Square Feet
- Dimensions: 9 X 10
Family room
- Features: Fireplace - Gas, Flooring - HardWood
- Level: Main
- Area: 352 Square Feet
- Dimensions: 16 X 22
Foyer
- Features: Flooring - HardWood
- Level: Lower
- Area: 70 Square Feet
- Dimensions: 7 X 10
Kitchen
- Features: Countertop(s) - Quartz, Dining Area, Flooring - HardWood, Kitchen Island, Eat-in Kitchen, Kitchen - Gas Cooking, Pantry
- Level: Main
- Area: 220 Square Feet
- Dimensions: 11 X 20
Living room
- Features: Flooring - HardWood
- Level: Main
- Area: 306 Square Feet
- Dimensions: 17 X 18
Other
- Features: Basement - Unfinished
- Level: Lower
- Area: 483 Square Feet
- Dimensions: 21 X 23
Heating
- Forced Air, Natural Gas
Cooling
- Central Air, Electric
Appliances
- Included: Microwave, Built-In Range, Dishwasher, Disposal, Exhaust Fan, Stainless Steel Appliance(s), Water Heater, Gas Water Heater
- Laundry: Lower Level
Features
- Breakfast Area, Dining Area, Family Room Off Kitchen, Open Floorplan, Eat-in Kitchen, Kitchen Island, Pantry, Recessed Lighting, Upgraded Countertops, Walk-In Closet(s)
- Flooring: Carpet, Hardwood, Laminate, Wood
- Has basement: No
- Number of fireplaces: 1
- Fireplace features: Glass Doors, Gas/Propane
Interior area
- Total structure area: 2,115
- Total interior livable area: 2,115 sqft
- Finished area above ground: 2,115
- Finished area below ground: 0
Property
Parking
- Total spaces: 2
- Parking features: Garage Faces Front, Garage Door Opener, Inside Entrance, Attached, Driveway, Off Street, On Street
- Attached garage spaces: 1
- Uncovered spaces: 1
Accessibility
- Accessibility features: None
Features
- Levels: Three
- Stories: 3
- Patio & porch: Deck
- Exterior features: Lighting, Sidewalks, Street Lights
- Pool features: None
Lot
- Size: 6,656 Square Feet
- Features: SideYard(s)
Details
- Additional structures: Above Grade, Below Grade
- Parcel number: DC1700920064800000
- Zoning: R3
- Special conditions: Standard
Construction
Type & style
- Home type: Townhouse
- Architectural style: Colonial
- Property subtype: Townhouse
Materials
- Vinyl Siding
- Foundation: Slab
- Roof: Shingle
Condition
- New construction: No
- Year built: 2006
Utilities & green energy
- Electric: 200+ Amp Service
- Sewer: Public Sewer
- Water: Public
Community & HOA
Community
- Security: Carbon Monoxide Detector(s), Smoke Detector(s)
- Subdivision: Eagles View
HOA
- Has HOA: Yes
- HOA fee: $150 annually
Location
- Region: Smyrna
Financial & listing details
- Price per square foot: $158/sqft
- Tax assessed value: $44,700
- Annual tax amount: $1,310
- Date on market: 8/10/2023
- Listing agreement: Exclusive Right To Sell
- Inclusions: Major Kitchen Appliances
- Exclusions: Washer, Dryer, Personal Property
- Ownership: Fee Simple
Price history
| Date | Event | Price |
|---|---|---|
| 9/26/2023 | Sold | $335,000+8.1%$158/sqft |
Source:  Bright MLS #DEKT2021752 Report a problem Bright MLS #DEKT2021752 Report a problem | ||
| 8/15/2023 | Pending sale | $309,900$147/sqft |
Source: Bright MLS #DEKT2021752 Report a problem | ||
| 8/10/2023 | Listed for sale | $309,900+24.8%$147/sqft |
Source: Bright MLS #DEKT2021752 Report a problem | ||
| 3/5/2013 | Listing removed | $1,200$1/sqft |
Source: Totally DIstinctive Realty Group Inc. #6154309 Report a problem | ||
| 2/13/2013 | Price change | $1,200-5.9%$1/sqft |
Source: Totally DIstinctive Realty Group Inc. #6154309 Report a problem | ||
| 1/12/2013 | Listed for rent | $1,275$1/sqft |
Source: Totally DIstinctive Realty Group Inc. #6154309 Report a problem | ||
| 9/18/2006 | Sold | $248,235$117/sqft |
Source: Public Record Report a problem | ||
Public tax history
| Year | Property taxes | Tax assessment |
|---|---|---|
| 2025 | $1,230 | $293,500 |
| 2024 | -- | $293,500 +556.6% |
| 2023 | $1,188 +4.9% | $44,700 |
| 2022 | $1,132 +2% | $44,700 |
| 2021 | $1,110 +14.4% | $44,700 |
| 2020 | $970 -1% | $44,700 |
| 2019 | $979 0% | $44,700 |
| 2018 | $980 | $44,700 |
| 2017 | $980 -1.1% | $44,700 |
| 2016 | $990 -0.4% | $44,700 |
| 2015 | $995 +6.9% | $44,700 |
| 2014 | $930 | $44,700 -6.3% |
| 2012 | -- | $47,700 |
| 2011 | -- | $47,700 |
| 2010 | -- | $47,700 -0.2% |
| 2009 | -- | $47,800 |
| 2008 | -- | $47,800 |
| 2007 | -- | $47,800 +11850% |
| 2005 | -- | $400 |
Find assessor info on the county website
Neighborhood: 19977
Nearby homes
- $315,0003 bd4 ba1.9k sqft114 Summer Dr, Smyrna, DE 19977Sold
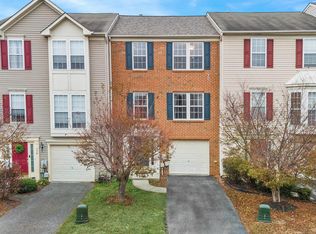
- $361,8003 bd3 ba2.1k sqft120 Summer Dr, Smyrna, DE 19977Off Market

- $325,0004 bd2 ba1.9k sqft112 Summer Dr, Smyrna, DE 19977Off Market
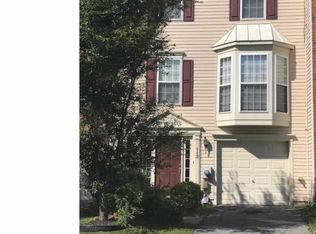
- $307,2003 bd2 ba1.5k sqft122 Summer Dr, Smyrna, DE 19977Off Market
- $325,1003 bd2 ba1.9k sqft110 Summer Dr, Smyrna, DE 19977Off Market
- $325,0003 bd3 ba2.1k sqft124 Summer Dr, Smyrna, DE 19977Sold
- $1,400-- bd-- ba-- sqftArctic Ln, Smyrna, DE 19977Off Market
- $312,1003 bd2 ba1.5k sqft126 Summer Dr, Smyrna, DE 19977Off Market
Nearby schools
GreatSchools rating
- 9/10North Smyrna Elementary SchoolGrades: PK-3Distance: 0.5 mi
- 5/10Smyrna Middle SchoolGrades: 7-8Distance: 0.4 mi
- 7/10Smyrna High SchoolGrades: 9-12Distance: 0.4 mi
Schools provided by the listing agent
- District: Smyrna
Source: Bright MLS. This data may not be complete. We recommend contacting the local school district to confirm school assignments for this home.
Get a cash offer in 3 minutes
Find out how much your home could sell for in as little as 3 minutes with a no-obligation cash offer.
Estimated market value
$350,000
Get a cash offer in 3 minutes
Find out how much your home could sell for in as little as 3 minutes with a no-obligation cash offer.
Estimated market value
$350,000
- Delaware
- Kent County
- Smyrna
- 19977
- 116 Summer Dr
Nearby cities
Nearby neighborhoods
Nearby zip codes
Other Smyrna Topics
