Skip main navigation
Active contingent
  • $440,000

    116 Summer Trace Dr, Summerville, SC 29485

    4beds
    2,183sqft
    : 
    Loading
    Get pre-qualified
    Single Family Residence
    Built in 2002
    9,147 Square Feet Lot
    $435,600 Zestimate®
    $202/sqft
    $-- HOA

    What's special

    Gas log fireplaceUpdated kitchenBright open layoutFrigidaire refrigeratorGas range conversionInviting curb appealExtended patio
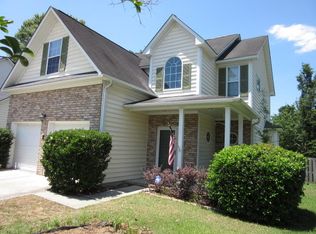
    Welcome to 116 Summer Trace Drive! Set your eyes on this Beautiful Lowcountry Living residence with a 15x30 saltwater Pool & Flex Space!The moment you arrive, you're greeted by fresh landscaping and inviting curb appeal, setting the tone for this well-maintained, move-in ready home located in the highly desirable Summer Trace community--zoned for Dorchester II schools and known for its LOW HOA and convenient location.Ideally situated just minutes from shopping, dining, fitness centers, medical facilities, and everyday conveniences, this home also offers excellent accessibility for commuters and relocating buyers--approximately 30 minutes to historic Downtown Charleston, 35-45 minutes to area beaches like Folly Beach and Isle of Palms, and within easy reach of Joint Base Charleston,Boeing, Volvo, and major employers. This central location makes it especially appealing for military relocation and out-of-state buyers seeking both comfort and convenience. This single-level home offers 4 bedrooms and 3 full bathrooms, including a flexible FROG (Finished Room Over Garage) with its own private ensuite--ideal for a guest suite, home office, or multi-generational living. Inside, you'll find: Soaring 10-foot ceilings A bright, open layout with a Gas Log Fireplace. Updated luxury vinyl plank flooring throughout (2022) Nice interior paint and modern finishes Roof replaced in 2020 for added peace of mind The updated kitchen features a Frigidaire refrigerator and a gas range conversion, blending functionality with modern convenience for everyday living and entertaining. Private Backyard Oasis Step outside to your own backyard retreat. The extended patio overlooks a 15x30 saltwater pool, creating the perfect setting for relaxing or entertaining year-round. The backyard is fully fenced and beautifully maintained with new sod, offering both privacy and functionality. Upgrades Include: Saltwater pool conversion (2023) New pool liner (2023) Pentair salt chlorine generator system (2024) New backyard sod (2025) New fence (2023) Interior paint, popcorn ceiling removal (excluding garage & laundry), luxury vinyl flooring, refrigerator replacement, gas stove installation (2022) New microwave (2025) A rare opportunity to own a beautifully updated home with flexible living space, a private pool, and a prime location near Charleston's top destinations, beaches, and military bases. Whether you're relocating, investing, or searching for your next home, this property offers comfort, convenience, and value. Schedule your private showing today and see what makes this home truly stand out.
    57 days
    |
    2,144
    |
    164
    |

    Likely to sell faster than

    Zillow last checked:

    Listing updated:

    Listed by:

    Coldwell Banker Realty

    Source: CTMLS,MLS#: 26014819MLS Logo

      Facts & features

      Interior

      Bedrooms & bathrooms
      • Bedrooms: 4
      • Bathrooms: 3
      • Full bathrooms: 3
      Rooms
      • Room types: Family Room, Dining Room, Family, Formal Living, Foyer, Frog Attached, Laundry, Pantry, Separate Dining
      Heating
      • Central
      Cooling
      • Central Air
      Appliances
      • Laundry: Electric Dryer Hookup, Washer Hookup, Laundry Room
      Features
      • Ceiling - Blown, Ceiling - Cathedral/Vaulted, Ceiling - Smooth, High Ceilings, Garden Tub/Shower, Walk-In Closet(s), Ceiling Fan(s), Formal Living, Entrance Foyer, Frog Attached, Pantry
      • Flooring: Carpet, Luxury Vinyl, Vinyl, Wood
      • Number of fireplaces: 1
      • Fireplace features: Gas, Gas Log, One
      Interior area
      • Total structure area: 2,183
      • Total interior livable area: 2,183 sqft

      Property

      Parking
      • Total spaces: 2
      • Parking features: Garage
      • Garage spaces: 2
      Features
      • Levels: One and One Half
      • Stories: 1
      • Entry location: Ground Level
      • Patio & porch: Front Porch
      • Exterior features: Balcony, Rain Gutters
      • Has private pool: Yes
      • Pool features: In Ground
      • Fencing: Wood
      Lot
      • Size: 9,147 Square Feet
      • Features: 0 - .5 Acre
      Details
      • Parcel number: 1531111007000

      Construction

      Type & style
      • Home type: SingleFamily
      • Architectural style: Ranch,Traditional
      • Property subtype: Single Family Residence
      Materials
      • Brick Veneer, Vinyl Siding
      • Foundation: Slab
      • Roof: Architectural
      Condition
      • New construction: No
      • Year built: 2002

      Utilities & green energy

      • Sewer: Public Sewer
      • Water: Public
      • Utilities for property: Dorchester Cnty Water and Sewer Dept

      Community & HOA

      Community
      • Features: Trash
      • Subdivision: Summer Trace
      Location
      • Region: Summerville

      Financial & listing details

      • Price per square foot: $202/sqft
      • Tax assessed value: $401,982
      • Annual tax amount: $3,740
      • Date on market: 5/22/2026
      • Listing terms: Any,Cash,Conventional,FHA,VA Loan

        Estimated market value

        $435,600

        $414,000 - $457,000

        $2,532/mo

        Price history

        DateEventPrice
        5/22/2026Listed for sale$440,000+8.6%$202/sqft
        Source: CTMLS #26014819 Report a problem
        2/18/2022Sold$405,000$186/sqft
        Source: CTMLS #22000316 Report a problem
        1/9/2022Contingent$405,000+6.9%$186/sqft
        Source: CTMLS #22000316 Report a problem
        1/6/2022Listed for sale$379,000+148.9%$174/sqft
        Source: CTMLS #22000316 Report a problem
        10/14/2015Sold$152,250-37.1%$70/sqft
        Source: Public Record Report a problem
        2/6/2006Sold$242,000+27%$111/sqft
        Source: Public Record Report a problem
        7/2/2003Sold$190,500$87/sqft
        Source: Public Record Report a problem

        Public tax history

        YearProperty taxesTax assessment
        2024$3,740 $16,079
        2023-- $16,079
        2022-- $16,079 +82.8%
        2021-- $8,795
        2020-- $8,795 0%
        2019$1,950 $8,796 +15.1%
        2018$1,950 +14.9%$7,640
        2017$1,697 $7,640
        2016$1,697 $7,640
        2015-- $7,640 -96.5%
        2014-- $220,570 +2400.8%
        2013-- $8,820
        2012-- $8,820
        2011-- $8,820
        2010-- $8,820 +15%
        2009-- $7,670
        2008-- $7,670
        2007-- $7,670
        2005-- $7,670
        Find assessor info on the county website

        Monthly payment

        Est. payment

        Payment breakdown

        Explore the cost of this home by adjusting the details. Changes won't be saved.
        All calculations are estimates and provided by Zillow, Inc. for informational purposes only. Actual amounts may vary.
        HOA fees may include property taxes on listings classified as Co-Ops. Contact the listing agent and/or owner for fee details.
        Mortgage interest rates are dependent on a number of factors, including credit score, down payment, and repayment length. Interest rate data provided by Zillow Group Marketplace, Inc. as of 1/1/1970 from various mortgage lenders with which we have lead or other similar arrangements; the Estimated Payment is an average of those rates.
        See how much you could borrow to make a competitive offer.

        Climate risks

        Neighborhood: 29485

        Getting around

        31 / 100
        Car-Dependent
        38 / 100
        Somewhat Bikeable

        Nearby schools

        GreatSchools rating
        Schools provided by the listing agent
        • Elementary: Flowertown
        • Middle: Gregg
        • High: Ashley Ridge

        Source: CTMLS. This data may not be complete. We recommend contacting the local school district to confirm school assignments for this home.

        A local agent can set up tours, give advice and negotiate with sellers.

        A local lender can help you make sure your offer is ready when you are.

        Browse local experts

        Similar homes