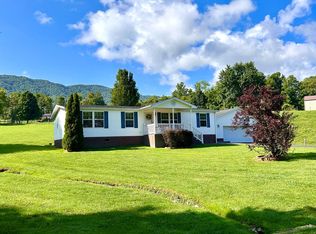
Welcome home to this beautifully maintained brick ranch situated on approximately 1.9 acres in one of the area's most desirable locations! This move-in ready home offers 1,815 square feet of one-level living with 3 bedrooms, 2 full bathrooms, beautiful hardwood floors, and a cozy gas log fireplace. Recent updates include a newer roof, newer heat pump, and fresh interior paint, providing comfort and peace of mind. Situated on three separate parcels totaling approximately 1.9 acres, this property offers endless possibilities. The additional parcels provide potential for future development, resale, or additional homesites (subject to buyer verification and applicable approvals), making this a rare investment opportunity as well as a wonderful place to call home. Enjoy the spacious, gently rolling yard with mature shade trees, an established garden area, chicken coop area, and a detached two-car garage. Relax on the inviting covered brick front porch and enjoy the peaceful setting. Conveniently located just minutes from shopping, restaurants, medical offices, schools, and everyday amenities, this property offers the perfect balance of country charm and in-town convenience. Whether you're looking for a move-in ready home, room to garden and roam, or a property with future investment potential, this one checks all the boxes. Schedule your private showing today!
For sale
$299,900
116 Summers Dr, Cedar Bluff, VA 24609
3beds
1,815sqft
Single Family Residence
Built in 1969
1.96 Acres Lot
$-- Zestimate®
$165/sqft
$-- HOA
What's special
Cozy gas log fireplaceBeautifully maintained brick ranchDetached two-car garageNewer heat pumpChicken coop areaFresh interior paintEstablished garden area
- 36 days
- 278
- 10
Zillow last checked:
Listing updated:
Listed by:
Lisa Cordle 276-202-6769,
C&C Realty (Cordle & Company) 276-345-9449
Source: SWVAR,MLS#: 111186
Facts & features
Interior
Bedrooms & bathrooms
- Bedrooms: 3
- Bathrooms: 2
- Full bathrooms: 2
- Main level bathrooms: 2
- Main level bedrooms: 3
Primary bedroom
- Level: Main
Bedroom 2
- Level: Main
Bedroom 3
- Level: Main
Bathroom
- Level: Main
Bathroom 2
- Level: Main
Dining room
- Level: Main
Family room
- Level: Main
Kitchen
- Level: Main
Living room
- Level: Main
Basement
- Area: 0
Heating
- Heat Pump
Cooling
- Heat Pump
Appliances
- Included: Dishwasher, Electric Range, Electric Water Heater, Microwave, Range, Refrigerator
- Laundry: Main Level
Features
- Ceiling Fan(s), Newer Paint, Paneling, High Speed Internet, Cable High Speed Internet
- Flooring: Carpet, Wood
- Windows: Insulated Windows
- Basement: None
- Has fireplace: Yes
- Fireplace features: Brick, Gas Log
Interior area
- Total structure area: 1,815
- Total interior livable area: 1,815 sqft
- Finished area above ground: 1,815
- Finished area below ground: 0
Video & virtual tour
Property
Parking
- Total spaces: 2
- Parking features: Detached, Driveway, Garage, Paved
- Garage spaces: 2
Features
- Stories: 1
- Patio & porch: Porch
- Exterior features: Garden, Mature Trees, Other
- Fencing: Chain Link
- Water view: None
- Waterfront features: None
Lot
- Size: 1.96 Acres
- Features: Irregular Lot, Level, Rolling Slope
Details
- Parcel number: 124A0041
- Zoning: RES
Construction
Type & style
- Home type: SingleFamily
- Architectural style: Ranch
- Property subtype: Single Family Residence
Materials
- Brick, Dry Wall
- Foundation: Block, Brick/Mortar
- Roof: Shingle
Condition
- Exterior Condition: Very Good
- Year built: 1969
Utilities & green energy
- Sewer: Septic Tank
- Water: Public
- Utilities for property: Propane, Cable Connected
Community & HOA
Community
- Security: Smoke Detector(s)
HOA
- Has HOA: No
- Services included: None
Location
- Region: Cedar Bluff
Financial & listing details
- Price per square foot: $165/sqft
- Tax assessed value: $163,600
- Annual tax amount: $1,354
- Date on market: 7/23/2026
- Road surface type: Paved
Estimated market value
Not available
Estimated sales range
Not available
Not available
Price history
| Date | Event | Price |
|---|---|---|
| 7/23/2026 | Listed for sale | $299,900+20%$165/sqft |
Source:  SWVAR #111186 Report a problem SWVAR #111186 Report a problem | ||
| 7/21/2023 | Sold | $250,000$138/sqft |
Source: Public Record Report a problem | ||
Public tax history
| Year | Property taxes | Tax assessment |
|---|---|---|
| 2025 | $949 | $163,600 |
| 2024 | $949 +41.8% | $163,600 +41.8% |
| 2023 | $669 | $115,400 |
| 2022 | $669 | $115,400 |
| 2021 | -- | $115,400 |
| 2020 | -- | $115,400 |
| 2018 | $669 | $115,400 -5.6% |
| 2017 | -- | $122,200 |
| 2016 | -- | $122,200 |
| 2015 | -- | $122,200 |
| 2014 | -- | $122,200 |
| 2013 | -- | $122,200 |
| 2012 | -- | -- |
| 2010 | -- | -- |
Find assessor info on the county website
Monthly payment
Est. payment
Payment breakdown
Explore the cost of this home by adjusting the details. Changes won't be saved.Climate risks
Neighborhood: 24609
Nearby schools
Schools provided by the listing agent
- Elementary: Cedar Bluff
- Middle: Richlands
- High: Richlands
Source: SWVAR. This data may not be complete. We recommend contacting the local school district to confirm school assignments for this home.
- $247,5003 bd1 ba2.5k sqft108 Claypool Hill Mall Rd, Cedar Bluff, VA 24609Off Market
- $6,600-- bd-- ba-- sqft166 Summers Dr, Cedar Bluff, VA 24609Off Market
- $220,6004 bd2 ba2.2k sqft168 Summers Dr, Cedar Bluff, VA 24609Off Market
- $166,300-- bd2 ba-- sqft4003 Steelsburg Hwy, Cedar Bluff, VA 24609Off Market
Similar homes
- $289,0004 bd3 ba2.5k sqft161 Maid St, Pounding Mill, VA 24637For Sale

 MLS ID #111251, Ramona Simmons, Fortune Realty of Richlands. SWVAR
 - $--3 bd2 ba1.4k sqft147 Link St, Pounding Mill, VA 24637Auction
 Xome
Xome - $315,0003 bd2 ba1.6k sqft2783 Mountain Rd, Cedar Bluff, VA 24609For Sale
 MLS ID #111358, Geneva Mcclanahan, Richlands Realty. SWVAR
 - $248,0003 bd3 ba2k sqft503 Birmingham Rd, Cedar Bluff, VA 24609For Sale
 MLS ID #111111, Leianna Stafflinger, Fortune Realty of Richlands. SWVAR
 - $275,0003 bd2 ba1.8k sqft721 Pond St, Pounding Mill, VA 24637For SaleMLS ID #104243, Ramona Simmons, Fortune Realty of Richlands. SWVAR
- $285,0003 bd2 ba1.9k sqft956 Grace St, Pounding Mill, VA 24637For SaleMLS ID #110574, Geneva Mcclanahan, Richlands Realty. SWVAR
- $225,0003 bd1 ba2.1k sqft68 Beths Ln, Cedar Bluff, VA 24609For SaleMLS ID #109561, Shanna Cook, Homeland Real Estate. SWVAR
- $202,0003 bd2 ba1.2k sqft305 Birch Ln, Cedar Bluff, VA 24609For SaleMLS ID #111334, Amanda Knepper, Dream Home Realty LLC. SWVAR
- $215,0003 bd3 ba1.8k sqft261 Fair St, Pounding Mill, VA 24637For SaleMLS ID #111512, Ramona Simmons, Fortune Realty of Richlands. SWVAR
- $239,0003 bd2 ba2.1k sqft243 Southview St, Pounding Mill, VA 24637For SaleMLS ID #105942, Jaimie Tuggle, RE/MAX At Work. SWVAR
- $199,0003 bd2 ba1.4k sqft122 Lawson Ln, Cedar Bluff, VA 24609For SaleMLS ID #110173, Jaimie Tuggle, RE/MAX At Work. SWVAR
- $224,8003 bd2 ba1.5k sqft439 Laurel Rd, Cedar Bluff, VA 24609For SaleMLS ID #110230, Sandra Adair, Century 21 Prime Properties Tazewell. SWVAR
- $324,9003 bd2 ba1.6k sqft18466 Governor G C Peery Hwy, Pounding Mill, VA 24637For SaleMLS ID #103785, Denise Blevins, eXp Realty. SWVAR
- $230,0003 bd2 ba2.2k sqft428 Westview St, Pounding Mill, VA 24637For SaleMLS ID #104139, Rikki Mcginnis, Riverside Realty & Auction Inc. SWVAR
- $249,9003 bd2 ba1.6k sqft143 Elm St, Pounding Mill, VA 24637For SaleMLS ID #109501, Ramona Simmons, Fortune Realty of Richlands. SWVAR
- $335,0003 bd2 ba1.9k sqft200 Sunrise Dr, Richlands, VA 24641For SaleMLS ID #109352, Melissa Cline, Riverside Realty & Auction Inc. SWVAR
- $235,0003 bd2 ba1.1k sqft1170 Elk Garden Rd, Lebanon, VA 24266For SaleMLS ID #111618, Linda Day, Powell Realtors. SWVAR
- $329,0003 bd2 ba1.9k sqft29311 Poor Valley Rd, Saltville, VA 24370For SaleMLS ID #110977, Justin Rolfe, Mossy Oak Properties Land and Luxury. SWVAR
- $174,9004 bd2 ba1.1k sqft1254 McGuire Valley Rd, Cedar Bluff, VA 24609For SaleMLS ID #111277, Brandon Davis, Cedar Realty Group. SWVAR
