Welcome to this custom-built, expansive ranch. This ranch offers 3 bedrooms and 2 full bathrooms. The forward thinking of the first-floor laundry room off the kitchen sets it apart from any ranch. Also includes a three-season room off the family room/den with a wood burning fireplace for those crisp fall days ahead. The flat yard offers a ton of privacy. Come and put your stamp on it and make it your own.
Accepting backups
$464,900
116 Summit Road, Prospect, CT 06712
3beds
1,911sqft
Single Family Residence
Built in 1978
1 Acres Lot
$-- Zestimate®
$243/sqft
$-- HOA
What's special
- 25 days
- 1,661
- 115
Likely to sell faster than
Zillow last checked:
Listing updated:
Listed by:
Tanya Uhelsky (203)317-9698,
Century 21 AllPoints Realty 860-621-8378
Source: Smart MLS,MLS#: 24200808
Facts & features
Interior
Bedrooms & bathrooms
- Bedrooms: 3
- Bathrooms: 2
- Full bathrooms: 2
Primary bedroom
- Features: Ceiling Fan(s), Wall/Wall Carpet
- Level: Main
Bedroom
- Features: Wall/Wall Carpet
- Level: Main
Bedroom
- Features: Ceiling Fan(s), Wall/Wall Carpet
- Level: Main
Dining room
- Features: Hardwood Floor
- Level: Main
Family room
- Features: Palladian Window(s), Fireplace, Sliders, Parquet Floor
- Level: Main
Kitchen
- Features: Eating Space, Tile Floor
- Level: Main
Living room
- Features: Bay/Bow Window, Hardwood Floor
- Level: Main
Heating
- Baseboard, Hot Water, Oil
Cooling
- Ceiling Fan(s), Central Air
Appliances
- Included: Electric Cooktop, Microwave, Refrigerator, Water Heater
- Laundry: Main Level
Features
- Basement: Full
- Attic: Storage,Access Via Hatch
- Number of fireplaces: 1
Interior area
- Total structure area: 1,911
- Total interior livable area: 1,911 sqft
- Finished area above ground: 1,911
Video & virtual tour
Property
Parking
- Total spaces: 3
- Parking features: Attached, Paved
- Attached garage spaces: 2
Features
- Patio & porch: Porch, Deck
Lot
- Size: 1 Acres
- Features: Few Trees
Details
- Parcel number: 1315244
- Zoning: RA-1
Construction
Type & style
- Home type: SingleFamily
- Architectural style: Ranch
- Property subtype: Single Family Residence
Materials
- Vinyl Siding
- Foundation: Concrete Perimeter
- Roof: Asphalt
Condition
- New construction: No
- Year built: 1978
Utilities & green energy
- Sewer: Septic Tank
- Water: Well
- Utilities for property: Cable Available
Community & HOA
HOA
- Has HOA: No
Location
- Region: Prospect
Financial & listing details
- Price per square foot: $243/sqft
- Tax assessed value: $267,890
- Annual tax amount: $7,627
- Date on market: 8/24/2026
Estimated market value
Not available
Estimated sales range
Not available
Not available
Price history
| Date | Event | Price |
|---|---|---|
| 8/28/2026 | Listed for sale | $464,900$243/sqft |
Source:  Smart MLS #24200808 Report a problem Smart MLS #24200808 Report a problem | ||
Public tax history
| Year | Property taxes | Tax assessment |
|---|---|---|
| 2025 | $6,850 +15.1% | $267,890 +44.7% |
| 2024 | $5,951 +0.7% | $185,150 |
| 2023 | $5,910 -0.1% | $185,150 |
| 2022 | $5,916 -1.1% | $185,150 |
| 2021 | $5,980 +6.2% | $185,150 +3.9% |
| 2020 | $5,629 +2.1% | $178,130 |
| 2019 | $5,513 -0.2% | $178,130 |
| 2018 | $5,522 -0.8% | $178,130 |
| 2017 | $5,567 +6.7% | $178,130 -0.2% |
| 2015 | $5,218 +0.9% | $178,520 |
| 2014 | $5,174 +3.2% | $178,520 |
| 2013 | $5,013 +1.8% | $178,520 |
| 2012 | $4,924 -9.4% | $178,520 -17.2% |
| 2011 | $5,433 -0.2% | $215,610 |
| 2010 | $5,446 +1% | $215,610 |
| 2009 | $5,390 +2% | $215,610 |
| 2008 | $5,282 | $215,610 |
| 2007 | $5,282 +60% | $215,610 +56.6% |
| 2006 | $3,301 -27.7% | $137,660 |
| 2005 | $4,563 +10.5% | $137,660 |
| 2003 | $4,130 +7.2% | $137,660 +0% |
| 2001 | $3,853 | $137,600 |
Find assessor info on the county website
Monthly payment
Est. payment
Payment breakdown
Explore the cost of this home by adjusting the details. Changes won't be saved.Climate risks
Neighborhood: 06712
Nearby schools
Schools provided by the listing agent
- Elementary: Prospect
- Middle: Long River,Community
- High: Woodland Regional
Source: Smart MLS. This data may not be complete. We recommend contacting the local school district to confirm school assignments for this home.
Similar homes
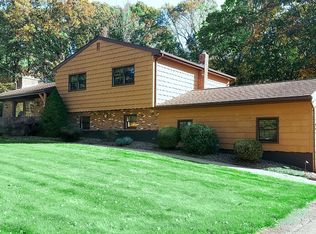
- $449,9003 bd2 ba2.1k sqft63 Scott Road, Prospect, CT 06712For Sale
 MLS ID #24202894, Stacey Deangelis, Calcagni Real Estate. Smart MLS
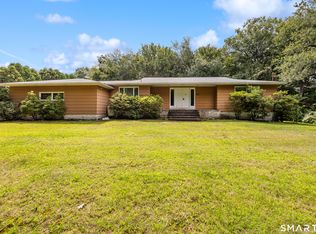
 - $389,0004 bd1 ba1.5k sqft152 Summit Road, Prospect, CT 06712For Sale
 MLS ID #24207607, Chris S. Marshall, YellowBrick Real Estate LLC. Smart MLS
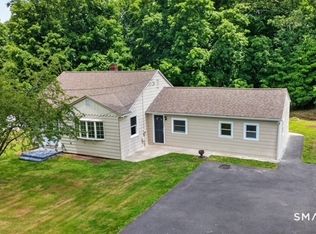
 - $489,9003 bd2 ba1.2k sqft8 Plank Road, Prospect, CT 06712For Sale
 MLS ID #24193124, Francis J. Smith Jr, Better Living Realty, LLC. Smart MLS
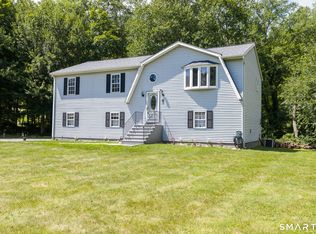
 - $449,9003 bd3 ba1.9k sqft149 South Colman Road, Wolcott, CT 06716For Sale
 MLS ID #24207341, Chad M. Segal, William Raveis Real Estate. Smart MLS
 - $575,5003 bd3 ba2.4k sqft30 Holley Lane, Prospect, CT 06712For SaleMLS ID #24204745, Stephen Cornell, Berkshire Hathaway NE Prop.. Smart MLS
- $524,9005 bd3 ba2.5k sqft12 Rozum Circle, Prospect, CT 06712For SaleMLS ID #24204087, Dawn E. Krisavage, Coldwell Banker Realty. Smart MLS
- $460,0004 bd2 ba1.8k sqft123 Anne Road, Southington, CT 06479For SaleMLS ID #24206171, Sandy Chang, Century 21 Scala Group. Smart MLS
- $599,5003 bd3 ba1.4k sqft5 Sherwood Drive, Prospect, CT 06712For SaleMLS ID #24204195, Koco Pela, William Raveis Real Estate. Smart MLS
- $459,9993 bd2 ba1.8k sqft4 Mohawk Drive, Wolcott, CT 06716For SaleMLS ID #24201333, Arlinda Gesner, Arlinda Gesner Realty LLC. Smart MLS
- $397,9003 bd1 ba1.4k sqft6 Colonial Drive, Prospect, CT 06712For SaleMLS ID #24191784, Josephine Disantis, William Raveis Real Estate. Smart MLS
- $379,9003 bd1 ba1.5k sqft11 Cheshire Road, Prospect, CT 06712For SaleMLS ID #24201850, Michael Monteiro, Ascend Realty LLC. Smart MLS
- $455,0003 bd1 ba1.7k sqft445 Lincoln Drive, Cheshire, CT 06410For SaleMLS ID #24203408, Lucy Cordero, KW Legacy Partners. Smart MLS
- $459,9003 bd1 ba1.1k sqft950 Peck Lane, Cheshire, CT 06410For SaleMLS ID #24199844, Donna S. Pellegrino, Calcagni Real Estate. Smart MLS
- $435,0003 bd3 ba1.3k sqft448 Mixville Road, Cheshire, CT 06410For SaleMLS ID #24187185, Nick K. Prevost, William Raveis Real Estate. Smart MLS
- $420,0004 bd3 ba2.2k sqft137 Maple Hill Road, Naugatuck, CT 06770For SaleMLS ID #24201684, Monica Palmerie, RE/MAX RISE. Smart MLS
- $524,9003 bd2 ba1.5k sqft401 Juniper Lane, Cheshire, CT 06410For SaleMLS ID #24206266, Donna Genovese, Great Estates, CT. Smart MLS
- $429,9005 bd2 ba1.5k sqft110 Green Hill Lane, Cheshire, CT 06410For SaleMLS ID #24206251, Cynthia A. Ruiz, Anchor Real Estate LLC. Smart MLS
- $475,0003 bd2 ba1.5k sqft16 Deepwood Drive, Cheshire, CT 06410For SaleMLS ID #24182948, Lisa P. Rollins, Compass Connecticut, LLC. Smart MLS
- $384,9003 bd1 ba1k sqft374 Moss Farms Road, Cheshire, CT 06410For SaleMLS ID #24206787, Roberta Whalen, LAER Realty Partners. Smart MLS
- $359,0003 bd2 ba1.6k sqft341 Lounsbury Street, Waterbury, CT 06706For SaleMLS ID #24204369, Jonathan Arteaga, eXp Realty. Smart MLS
