Rare find in sought-after Bellefonte Heights! This beautiful home on 1.77 acres features 4 bedrooms, 3 full baths, and 2 half baths with numerous updates throughout. Enjoy 2 new HVAC systems, updated appliances, heated bathroom floors, and a brand-new deck perfect for entertaining. The main floor includes spacious living areas and an enclosed heated Florida room overlooking the private backyard. The full finished basement offers additional living space with a kitchenette, bathroom, and flex rooms. Three garage spaces provide ample storage. Quiet cul-de-sac location with privacy, yet close to schools, shopping, medical facilities, and the Bellefonte Country Club. Schedule your showing today!
Sold for $620,000
$620,000
116 Sunset Ct, Ashland, KY 41101
5beds
5,596sqft
Single Family Residence
Built in 1976
1 Acres Lot
$623,500 Zestimate®
$111/sqft
$3,711 Estimated rent
Home value
$623,500
Estimated sales range
Not available
$3,711/mo
Zestimate® history
Owner options
List your home for rent
$3,711/mo
Rent Zestimate®
Find your next renter with Zillow Rental Manager. Plus, with online applications, you can quickly screen prospective tenants – for free.
$3,711/mo
Rent Zestimate®
Refinance and save
$3,850/mo
Est. payment
Refinancing to a lower rate could help reduce your monthly payments and save thousands over the life of the loan.
$3,850/mo
Est. payment
Explore your selling options
Work with a Zillow partner agent
Leverage their expertise and Zillow's premium Showcase listings to get your home seen by more buyers.
Get startedList with your own agent
Get your home in front of millions of buyers by listing it on Zillow.
Learn how to do itSell it yourself
Take full control of how buyers see your home on Zillow by listing For Sale by Owner (FSBO).
List your homeWhat's special
Zillow last checked:
Listing updated:
Listed by:
Natasha R Lawless,
Better Homes and Gardens Real Estate Central.
Bought with:
Alison W Christie, 204797
Ross Real Estate Services
Source: AABR,MLS#: 59179
Facts & features
Interior
Bedrooms & bathrooms
- Bedrooms: 5
- Bathrooms: 5
- Full bathrooms: 3
- 1/2 bathrooms: 2
Primary bedroom
- Description: 17.6x14.4
Bedroom 2
- Area: 169.88
- Dimensions: 13.7 x 12.4
Bedroom 3
- Area: 209.76
- Dimensions: 13.8 x 15.2
Bedroom 4
- Area: 229.35
- Dimensions: 13.9 x 16.5
Dining room
- Area: 200.64
- Dimensions: 15.2 x 13.2
Family room
- Area: 575
- Dimensions: 23 x 25
Kitchen
- Area: 290.4
- Dimensions: 13.2 x 22
Living room
- Area: 128
- Dimensions: 8 x 16
Heating
- Heat Pump
Cooling
- Central Air
Appliances
- Included: Dishwasher, Gas Range, Refrigerator
Features
- Basement: Finished
- Has fireplace: No
Interior area
- Total interior livable area: 5,596 sqft
- Finished area above ground: 4,076
- Finished area below ground: 1,520
Property
Parking
- Total spaces: 3
- Parking features: Attached
- Attached garage spaces: 3
Features
- Levels: Two
- Stories: 2
- Patio & porch: Deck
Lot
- Size: 1 Acres
- Topography: Rolling
- Residential vegetation: Partially Wooded
Details
- Parcel number: 184300003500
Construction
Type & style
- Home type: SingleFamily
- Property subtype: Single Family Residence
Condition
- 50 or more Years
- New construction: No
- Year built: 1976
Utilities & green energy
- Sewer: Public Sewer
Community & HOA
Location
- Region: Ashland
Financial & listing details
- Price per square foot: $111/sqft
- Tax assessed value: $258,000
- Annual tax amount: $4,151
- Price range: $620K - $620K
- Date on market: 7/25/2025
Price history
| Date | Event | Price |
|---|---|---|
| 5/21/2026 | Sold | $620,000-8.8%$111/sqft |
Source:  AABR #59179 Report a problem AABR #59179 Report a problem | ||
| 3/22/2026 | Contingent | $679,500$121/sqft |
Source: AABR #59179 Report a problem | ||
| 1/21/2026 | Price change | $679,500-2.9%$121/sqft |
Source: AABR #59179 Report a problem | ||
| 10/10/2025 | Price change | $699,500-6.7%$125/sqft |
Source: AABR #59179 Report a problem | ||
| 9/24/2025 | Price change | $749,500-2.6%$134/sqft |
Source: AABR #59179 Report a problem | ||
| 9/1/2025 | Price change | $769,900-3.7%$138/sqft |
Source: AABR #59179 Report a problem | ||
| 8/15/2025 | Price change | $799,500-5.8%$143/sqft |
Source: AABR #59179 Report a problem | ||
| 7/25/2025 | Listed for sale | $849,000+267.5%$152/sqft |
Source: AABR #59179 Report a problem | ||
| 9/15/2009 | Sold | $231,000-42.2%$41/sqft |
Source: Public Record Report a problem | ||
| 6/4/2009 | Listed for sale | $399,900$71/sqft |
Source: Century 21 #19375 Report a problem | ||
Public tax history
| Year | Property taxes | Tax assessment |
|---|---|---|
| 2024 | $4,151 +1.7% | $258,000 |
| 2023 | $4,082 +0.3% | $258,000 |
| 2022 | $4,069 -0.1% | $258,000 |
| 2021 | $4,074 -0.2% | $258,000 |
| 2020 | $4,080 +0.6% | $258,000 |
| 2019 | $4,057 +5.6% | $258,000 |
| 2018 | $3,842 | $258,000 |
| 2017 | $3,842 | $258,000 |
| 2016 | $3,842 | $258,000 |
| 2015 | $3,842 +4.8% | $258,000 |
| 2014 | $3,666 | $258,000 |
| 2011 | -- | $258,000 |
Find assessor info on the county website
Neighborhood: 41101
Nearby homes
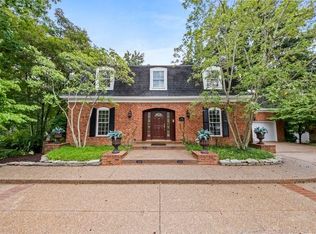
- $589,0003 bd5 ba4.7k sqft108 Sunset Ct, Ashland, KY 41101For Sale
- $4,000-- bd-- ba-- sqft108 Sunset Ct, Ashland, KY 41101Off Market
- $16,550-- bd-- ba-- sqft108 Sunset Ct, Ashland, KY 41101Off Market
- $418,1004 bd2 ba3k sqft616 Sunset Dr, Ashland, KY 41101Off Market
- $539,6006 bd6 ba5.8k sqft124 Sunset Ct, Ashland, KY 41101Off Market
- $386,7004 bd4 ba2.4k sqft104 Sunset Ct, Ashland, KY 41101Off Market
- $317,6004 bd2 ba2.2k sqft610 Sunset Dr, Ashland, KY 41101Off Market
- $407,9004 bd4 ba3.3k sqft130 Sunset Ct, Ashland, KY 41101Off Market
Nearby schools
GreatSchools rating
- NARussell Primary SchoolGrades: PK-2Distance: 0.9 mi
- 6/10Russell Middle SchoolGrades: 6-8Distance: 0.8 mi
- 10/10Russell High SchoolGrades: 9-12Distance: 1.1 mi
Schools provided by the listing agent
- District: Russell Indepen
Source: AABR. This data may not be complete. We recommend contacting the local school district to confirm school assignments for this home.


Get pre-qualified for a loan
At Zillow Home Loans, we can pre-qualify you in as little as 5 minutes with no impact to your credit score.An equal housing lender. NMLS #10287.
- Kentucky
- Greenup County
- Russell
- 41101
- 116 Sunset Ct
Nearby cities
Nearby zip codes
Other Russell Topics
