Orange Park, FL - House - $2,800.00 Available September 2026
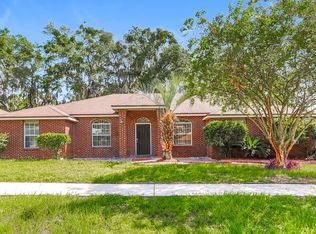
Welcome home to a beautifully updated Orange Park home combining timeless character, major improvements, and exceptional outdoor living. Located within walking distance of highly rated Lakeside Elementary and Lakeside Junior High, this home offers a rare combination of a private pool, two garages, RV/boat parking, and a spacious fenced backyard.
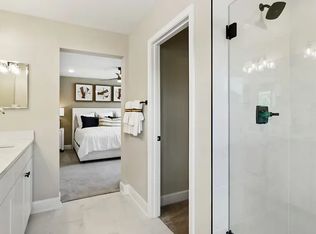
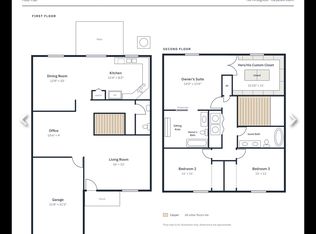
Inside, beautifully refinished hardwood floors bring warmth and character throughout the main living areas. The flexible floor plan features multiple gathering spaces, including a spacious living room, dining area, and separate family room with fireplace. The kitchen features quartz countertops, stainless steel appliances, a large center island, abundant cabinetry, and stylish backsplash. Upstairs, the spacious primary suite offers an updated bath with dual vanities and tiled shower, while additional bedrooms and an updated guest bath provide plenty of flexibility. Inside laundry adds everyday convenience.

Step outside to your private Florida retreat featuring an in-ground pool with brand-new liner, pump, and motor, a large deck for entertaining, mature trees, and a new privacy fence. You'll also find a 1-car attached garage plus separate 1- detached garage/workshop, along with gated driveway access for RV or boat parking. (Staged for Photos only)
At Doorbia Property Management, we strive to provide an experience that is cost-effective and convenient. That's why we provide a Resident Benefits Package (RBP) to address common headaches for our residents. Our program handles insurance, identity protection, utility set up, credit building, rent rewards at a rate of $37.00/month, added to every property as a required program. More details upon application.
*If you provide your own insurance policy, the RBP cost will be reduced by the amount of the insurance premium billed by Second Nature Insurance Services (NPN No. 20224621).
House for rent
Single family residence
Available now
Cats, dogs OK
Air conditioner, central air
Hookups laundry
Attached garage parking
Electric, fireplace, forced air
What's special
Private poolTimeless characterLarge center islandUpdated guest bathNew privacy fenceMature treesFlexible floor plan
- 12 days |
- -- |
- -- |
Zillow last checked:
Listing updated:
Travel times

Let’s turn your rent into credit progress
Build credit history with every on-time payment and get credit for the payment you’re already making.
Facts & features
Interior
Bedrooms & bathrooms
- Bedrooms: 4
- Bathrooms: 3
- Full bathrooms: 2
- 1/2 bathrooms: 1
Heating
- Electric, Fireplace, Forced Air
Cooling
- Air Conditioner, Central Air
Appliances
- Included: Dishwasher, Microwave Oven, Washer Dryer Hookups
- Laundry: Hookups, hookups
Features
- Ceiling Fan(s), Storage
- Has fireplace: Yes
Interior area
- Total interior livable area: 2,080 sqft
Property
Parking
- Parking features: Attached, Garage
- Has attached garage: Yes
- Details: Contact manager
Features
- Exterior features: Pets Allowed
- Has private pool: Yes
- Pool features: Pool
Details
- Additional structures: Garage(s)
- Parcel number: 13042500789900000
Construction
Type & style
- Home type: SingleFamily
- Property subtype: Single Family Residence
Condition
- Year built: 1966
Community & HOA
Community
- Features: Pool, Smoke Free
Location
- Region: Orange Park
Financial & listing details
- Lease term: Contact For Details
Nearby apartments for rent
Price history
| Date | Event | Price |
|---|---|---|
| 9/30/2026 | Listed for rent | $2,800$1/sqft |
Source: Zillow Rentals Report a problem | ||
| 9/29/2026 | Listing removed | $419,000$201/sqft |
Source:  realMLS #2161037 Report a problem realMLS #2161037 Report a problem | ||
| 9/25/2026 | Price change | $419,000-0.2%$201/sqft |
Source: realMLS #2161037 Report a problem | ||
| 9/17/2026 | Price change | $419,990-2.3%$202/sqft |
Source: realMLS #2161037 Report a problem | ||
| 9/15/2026 | Price change | $429,900+1.2%$207/sqft |
Source: realMLS #2161037 Report a problem | ||
| 9/11/2026 | Price change | $424,9000%$204/sqft |
Source: realMLS #2161037 Report a problem | ||
| 9/4/2026 | Price change | $425,000-1.1%$204/sqft |
Source: realMLS #2161037 Report a problem | ||
| 8/20/2026 | Listed for sale | $429,900+48.2%$207/sqft |
Source: realMLS #2161037 Report a problem | ||
| 4/16/2026 | Listing removed | $289,990$139/sqft |
Source: realMLS #2135731 Report a problem | ||
| 4/4/2026 | Listed for sale | $289,990+23.4%$139/sqft |
Source: realMLS #2135731 Report a problem | ||
| 3/20/2026 | Sold | $235,000-21.6%$113/sqft |
Source: Public Record Report a problem | ||
| 3/19/2026 | Listed for sale | $299,900$144/sqft |
Source: realMLS #2135731 Report a problem | ||