Skip main navigation
Sold
  • Price Unknown

    116 Swedish Dr, Lafayette, LA 70507

    3beds
    1,161sqft
    Single Family Residence
    Built in 2004
    6,534 Square Feet Lot
    $143,000 Zestimate®
    $--/sqft
    $1,281 Estimated rent

    Home value

    $143,000

    $133,000 - $153,000

    $1,281/mo

    Zestimate® history
    Loading
    Loading...

    Owner options

    List your home for rent

    $1,281/mo

    Rent Zestimate®

    Find your next renter with Zillow Rental Manager. Plus, with online applications, you can quickly screen prospective tenants – for free.

    Learn more

    $1,281/mo

    Rent Zestimate®

    Refinance and save

    Refinancing to a lower rate could help reduce your monthly payments and save thousands over the life of the loan.

    See today's rates

    Explore your selling options

    Work with a Zillow partner agent

    Leverage their expertise and Zillow's premium Showcase listings to get your home seen by more buyers.

    Get started

    List with your own agent

    Get your home in front of millions of buyers by listing it on Zillow.

    Learn how to do it

    Sell it yourself

    Take full control of how buyers see your home on Zillow by listing For Sale by Owner (FSBO).

    List your home

    What's special

    Private retreatBackyard made for entertainingMove-in ready homeSpacious bedroomsBright and airy layout
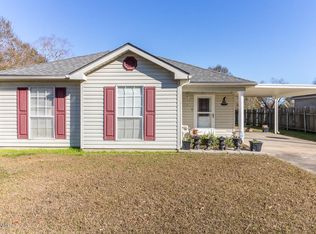
    Just Listed in Lafayette! 116 Swedish Drive is the perfect blend of charm, space, and location. This move-in ready home features a bright and airy layout, spacious bedrooms, and a backyard made for entertaining. Whether you're a first-time buyer or looking to upgrade, this home checks all the boxes. Enjoy the convenience of being close to shopping, dining, and everything Lafayette has to offer--all while having your own private retreat. Homes like this don't last long--schedule your showing today!

    Zillow last checked:

    Listing updated:

    Listed by:

    Blake Gilbert,

    Real Broker, LLC

    Source: RAA,MLS#: 2600002578MLS Logo

    Facts & features

    Interior

    Bedrooms & bathrooms
    • Bedrooms: 3
    • Bathrooms: 2
    • Full bathrooms: 2
    Heating
    • Central
    Cooling
    • Central Air
    Appliances
    • Included: Dishwasher, Electric Cooktop, Microwave
    Features
    • Formica Counters
    • Flooring: Carpet, Wood Laminate
    • Has fireplace: No
    Interior area
    • Total interior livable area: 1,161 sqft

    Property

    Parking
    • Total spaces: 1
    • Parking features: Carport
    • Carport spaces: 1
    Features
    • Stories: 1
    • Patio & porch: Open
    • Fencing: Full,Wood
    Lot
    • Size: 6,534 sqft
    • Dimensions: 58 x 115
    • Features: 0 to 0.5 Acres, Landscaped
    Details
    • Additional structures: Shed(s), Storage
    • Parcel number: 6063211
    • Special conditions: Arms Length

    Construction

    Type & style
    • Home type: SingleFamily
    • Architectural style: Traditional
    • Property subtype: Single Family Residence
    Materials
    • Vinyl Siding, Frame
    • Foundation: Slab
    • Roof: Composition
    Condition
    • Resale
    • Year built: 2004

    Utilities & green energy

    • Electric: Elec: SLEMCO
    • Sewer: Public Sewer

    Community & neighborhood

    Location
    • Region: Lafayette
    • Subdivision: Ossun Heights

    Price history

    DateEventPrice
    5/7/2026Sold--
    Source: RAA #2600002578 Report a problem
    4/4/2026Pending sale$143,000+2.2%$123/sqft
    Source: RAA #2600002578 Report a problem
    3/30/2026Sold--
    Source: Public Record Report a problem
    3/28/2026Listed for sale$139,900+27.2%$120/sqft
    Source: RAA #2600002578 Report a problem
    8/11/2010Sold--
    Source: Public Record Report a problem
    5/17/2008Listing removed$110,000$95/sqft
    Source: NCI #L08179390 Report a problem
    2/1/2008Listed for sale$110,000$95/sqft
    Source: NCI #L08179390 Report a problem
    9/8/2006Sold--
    Source: Public Record Report a problem

    Public tax history

    YearProperty taxesTax assessment
    2024$857 +0.3%$9,708
    2023$855 0%$9,708
    2022$855 -0.4%$9,708
    2021$858 +0.1%$9,708
    2020$857 +5.2%$9,708
    2019$815 -2.1%$9,708
    2018$833 +340.3%$9,708
    2017$189 $9,708 +33.4%
    2015$189 $7,280
    2013-- $7,280
    2011-- $7,280
    2010-- $7,280
    2008-- $7,280 +25.1%
    2006-- $5,820
    2005-- $5,820

    Find assessor info on the county website

    Neighborhood: 70507

    Nearby schools

    GreatSchools rating
    Schools provided by the listing agent
    • Elementary: Ossun
    • Middle: Carencro
    • High: Carencro

    Source: RAA. This data may not be complete. We recommend contacting the local school district to confirm school assignments for this home.

    Sell for more on Zillow
    Get a Zillow Showcase℠ listing at no additional cost and you could sell for .
    $143,000
    2% more
    +$2,860
    With Zillow Showcase(estimated)
    $145,860