Welcome to this exceptional, like-new residence built in 2021, offering refined living in one of Holly Springs' most desirable communities. Thoughtfully designed and impeccably maintained, this 4-bedroom home plus a private office and 3 full bathrooms blends modern elegance with everyday functionality. The heart of the home features a beautifully appointed kitchen with a gas range, ideal for both casual meals and elevated entertaining. High-end finishes and meticulous care are evident throughout, creating a truly move-in-ready experience. For added convenience, the refrigerator, washer, and dryer convey with an acceptable offer. Step outside to your own private retreat--complete with a covered back deck overlooking a fenced yard with a flat, low-maintenance turf area, perfect for relaxing or hosting guests year-round. The home's durable fiber cement (HardiPlank) exterior enhances both curb appeal and longevity. Designed with comfort and peace of mind in mind, the home is equipped with a fully installed security system featuring glass break detection, cameras, and motion lighting. Residents enjoy access to an impressive suite of resort-style HOA amenities, complete with a Jack Nicklaus designed 18-hole golf course, three pools, a fitness center, three parks, walking trails, tennis courts, and pickleball courts, offering an unmatched lifestyle right at your doorstep. All of this, paired with a welcoming neighborhood atmosphere and convenient access to shopping, dining, and major routes, makes this home a rare opportunity to experience luxury, comfort, and community in perfect harmony.
Sold for $619,000
Zestimate®
$619,000
116 Sweet Vine Way, Holly Springs, NC 27540
5beds
2,529sqft
Single Family Residence, Residential
Built in 2021
7,405 Square Feet Lot
$619,000 Zestimate®
$245/sqft
$2,834 Estimated rent
Home value
$619,000
$588,000 - $650,000
$2,834/mo
Zestimate® history
Owner options
List your home for rent
$2,834/mo
Rent Zestimate®
Find your next renter with Zillow Rental Manager. Plus, with online applications, you can quickly screen prospective tenants – for free.
$2,834/mo
Rent Zestimate®
Refinance and save
$3,960/mo
Est. payment
Refinancing to a lower rate could help reduce your monthly payments and save thousands over the life of the loan.
$3,960/mo
Est. payment
Explore your selling options
Work with a Zillow partner agent
Leverage their expertise and Zillow's premium Showcase listings to get your home seen by more buyers.
Get startedList with your own agent
Get your home in front of millions of buyers by listing it on Zillow.
Learn how to do itSell it yourself
Take full control of how buyers see your home on Zillow by listing For Sale by Owner (FSBO).
List your homeWhat's special
High-end finishesPrivate retreatCovered back deck
Zillow last checked:
Listing updated:
Listed by:
Bo Burgwyn 919-632-1763,
Relevate Real Estate Inc.,
Kristin Neeser 919-808-0299,
Relevate Real Estate Inc.
Bought with:
Alaine Janus, 250732
Coldwell Banker HPW
Source: Doorify MLS,MLS#: 10162115
Facts & features
Interior
Bedrooms & bathrooms
- Bedrooms: 5
- Bathrooms: 3
- Full bathrooms: 3
Heating
- Central, Electric, Exhaust Fan, Fireplace(s), Forced Air, Zoned
Cooling
- Ceiling Fan(s), Central Air, Electric, Exhaust Fan, Zoned
Appliances
- Included: Dishwasher, Gas Range, Gas Water Heater, Microwave, Oven, Range, Range Hood, Self Cleaning Oven, Stainless Steel Appliance(s), Tankless Water Heater, Vented Exhaust Fan, Water Heater
- Laundry: Laundry Room
Features
- Bathtub/Shower Combination, Ceiling Fan(s), Double Vanity, Entrance Foyer, Granite Counters, High Ceilings, Kitchen Island, Open Floorplan, Pantry, Master Downstairs, Recessed Lighting, Separate Shower, Shower Only, Smart Camera(s)/Recording, Smart Light(s), Smooth Ceilings, Stone Counters, Vaulted Ceiling(s), Walk-In Shower
- Flooring: Vinyl, Tile
- Windows: Blinds, Double Pane Windows, Low-Emissivity Windows, Screens
- Basement: Concrete
- Has fireplace: Yes
- Fireplace features: Blower Fan, Family Room, Gas, Gas Log, Glass Doors
Interior area
- Total structure area: 2,529
- Total interior livable area: 2,529 sqft
- Finished area above ground: 2,529
- Finished area below ground: 0
Property
Parking
- Total spaces: 2
- Parking features: Concrete, Driveway, Garage, Garage Faces Front
- Attached garage spaces: 2
Features
- Levels: One and One Half
- Stories: 2
- Patio & porch: Covered
- Exterior features: Fenced Yard, Lighting, Playground, Private Entrance, Rain Gutters, Smart Camera(s)/Recording, Smart Light(s)
- Pool features: Community
- Fencing: Back Yard, Fenced, Full, Gate, Perimeter, Privacy, Wood
- Has view: Yes
- View description: Neighborhood
Lot
- Size: 7,405 Square Feet
- Features: Back Yard, Cleared, Front Yard, Landscaped
Details
- Parcel number: 073004718087000
- Zoning: PUD
- Special conditions: Standard
Construction
Type & style
- Home type: SingleFamily
- Architectural style: Craftsman, Farmhouse, Modern
- Property subtype: Single Family Residence, Residential
Materials
- HardiPlank Type, Vertical Siding
- Foundation: Slab
- Roof: Shingle
Condition
- New construction: No
- Year built: 2021
- Major remodel year: 2021
Utilities & green energy
- Sewer: Public Sewer
- Water: Public
- Utilities for property: Cable Available, Cable Connected, Electricity Available, Electricity Connected, Natural Gas Available, Natural Gas Connected, Phone Available, Sewer Available, Sewer Connected, Water Available, Water Connected, Underground Utilities
Community & HOA
Community
- Features: Clubhouse, Fitness Center, Golf, Park, Playground, Pool, Racquetball, Street Lights, Tennis Court(s)
- Subdivision: 12 Oaks
HOA
- Has HOA: Yes
- Amenities included: Clubhouse, Fitness Center, Maintenance Grounds, Park, Playground, Pool, Racquetball, Recreation Facilities, Tennis Court(s), Trail(s)
- Services included: Maintenance Grounds
- HOA fee: $252 semi-annually
Location
- Region: Holly Springs
Financial & listing details
- Price per square foot: $245/sqft
- Tax assessed value: $600,647
- Annual tax amount: $5,189
- Date on market: 4/23/2026
Price history
| Date | Event | Price |
|---|---|---|
| 5/27/2026 | Sold | $619,000$245/sqft |
Source:  Doorify MLS #10162115 Report a problem Doorify MLS #10162115 Report a problem | ||
| 4/27/2026 | Pending sale | $619,000$245/sqft |
Source: Doorify MLS #10162115 Report a problem | ||
| 4/23/2026 | Listed for sale | $619,000+54.6%$245/sqft |
Source: Doorify MLS #10162115 Report a problem | ||
| 3/16/2021 | Sold | $400,500$158/sqft |
Source: Public Record Report a problem | ||
Public tax history
| Year | Property taxes | Tax assessment |
|---|---|---|
| 2025 | $5,189 +0.4% | $600,647 |
| 2024 | $5,168 +13.5% | $600,647 +42.9% |
| 2023 | $4,554 +3.6% | $420,364 |
| 2022 | $4,396 +84.1% | $420,364 +79.8% |
| 2021 | $2,389 | $233,800 +234% |
| 2020 | -- | $70,000 |
Find assessor info on the county website
Neighborhood: Twelve Oaks
Nearby homes
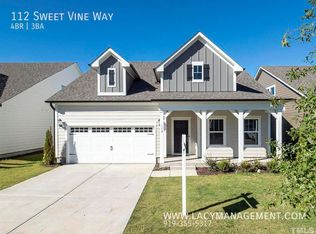
- $657,5004 bd3 ba2.6k sqft112 Sweet Vine Way, Holly Springs, NC 27540Off Market
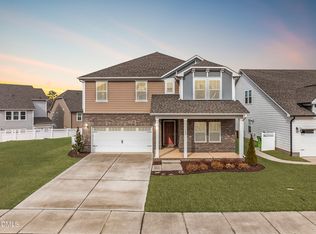
- $673,0005 bd5 ba3.3k sqft120 Sweet Vine Way, Holly Springs, NC 27540Sold
- $768,9005 bd5 ba3.2k sqft120 Sweet Vine Way, Apex, NC 27539Off Market
- $584,900-- bd3 ba2.2k sqft108 Sweet Vine Way, Holly Springs, NC 27540Off Market
- $14,356 Square Feet124 Sweet Vine Way, Holly Springs, NC 27540Off Market
- $618,3004 bd3 ba3k sqft621 Sage Oak Ln, Holly Springs, NC 27540Off Market
- $594,3004 bd3 ba3k sqft621 Sage Oak Ln, Apex, NC 27539Off Market
- $685,0004 bd3 ba2.9k sqft625 Sage Oak Ln, Holly Springs, NC 27540Sold
Nearby schools
GreatSchools rating
- 10/10Oakview ElementaryGrades: PK-5Distance: 1.1 mi
- 9/10Lufkin Road MiddleGrades: 6-8Distance: 3.9 mi
- 9/10Apex Friendship HighGrades: 9-12Distance: 2.8 mi
Schools provided by the listing agent
- Elementary: Wake - Woods Creek
- Middle: Wake - Lufkin Road
- High: Wake - Felton Grove
Source: Doorify MLS. This data may not be complete. We recommend contacting the local school district to confirm school assignments for this home.
Get a cash offer in 3 minutes
Find out how much your home could sell for in as little as 3 minutes with a no-obligation cash offer.
Estimated market value
$619,000
Get a cash offer in 3 minutes
Find out how much your home could sell for in as little as 3 minutes with a no-obligation cash offer.
Estimated market value
$619,000
- North Carolina
- Wake County
- Holly Springs
- 27540
- Twelve Oaks
- 116 Sweet Vine Way
Nearby cities
Nearby neighborhoods
Nearby zip codes
Other Holly Springs Topics
