Skip main navigation
Off market
Street View
  • $2,169,300

    116 Sycamore Dr, East Hampton, NY 11937

    3beds
    1,500sqft
    SingleFamily
    Built in 1981
    0.61 Acres Lot
    $2,169,300 Zestimate®
    $1,446/sqft
    $6,492 Estimated rent

    Home value

    $2,169,300

    $1.97M - $2.43M

    $6,492/mo

    Zestimate® history
    Loading
    Loading...

    Owner options

    List your home for rent

    $6,492/mo

    Rent Zestimate®

    Find your next renter with Zillow Rental Manager. Plus, with online applications, you can quickly screen prospective tenants – for free.

    Learn more

    $6,492/mo

    Rent Zestimate®

    Refinance and save

    $15,134/mo

    Est. payment

    Refinancing to a lower rate could help reduce your monthly payments and save thousands over the life of the loan.

    See today's rates

    $15,134/mo

    Est. payment

    Explore your selling options

    Work with a Zillow partner agent

    Leverage their expertise and Zillow's premium Showcase listings to get your home seen by more buyers.

    Get started

    List with your own agent

    Get your home in front of millions of buyers by listing it on Zillow.

    Learn how to do it

    Sell it yourself

    Take full control of how buyers see your home on Zillow by listing For Sale by Owner (FSBO).

    List your home

    What's special

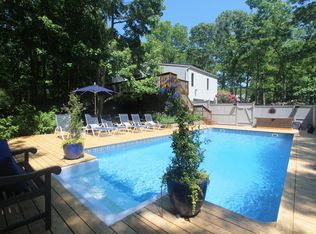
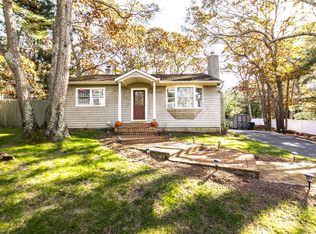
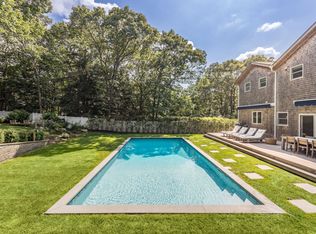
    Pristine postmodern home on .61 acre on a quiet street in East Hampton's bucolic Springs was completely renovated and redesigned in 2016 with a neutral palette reflective of today's contemporary style and trends. The house offers 1,500+/- sq. ft. of living space on the main floor. Enter to open living areas with wood floors and white walls and ceilings, flowing among the living room with gas fireplace, dining area and kitchen with LG Studio series stainless steel appliances and waterfall Silestone quartz island. Skylights flood the interiors with natural light, and each window is a picture frame with garden views. Multiple glass doors open to a bluestone patio surrounded by mature plantings. Past the living room is the master suite with glass doors to the patio and bath with frameless glass shower with rain head, a quartz vanity and tiled flooring. Two additional bedrooms share a second full bath with skylight, frameless glass shower and soaking tub, quartz vanity and tiled flooring. A concealed laundry is also on this level. The finished lower level with egress provides 950+/- sq. ft. of living space and features engineered flooring, office area, media lounge, bookshelves and concealed storage along one wall. A large storage room could be finished for additional living space. There is an irrigation system for the beautiful gardens. The trees and shrubs provide total privacy throughout the property. There is room for a pool. A separate 600+/- sq. ft. building, heated and air conditioned, with first floor and loft is currently a professional artist's studio with air filtration system. There is also an 8' x 12' storage shed on the property. Outdoors relax or dine al fresco on the bluestone patio or one of the decks, surrounded by beautiful lush gardens and landscaping, with lighting for nighttime enjoyment. Additional amenities include fencing for deer and two gated driveways.

    This property is off market, which means it's not currently listed for sale or rent on Zillow. This may be different from what's available on other websites or public sources.
    Facts & features

    Interior

    Bedrooms & bathrooms
    • Bedrooms: 3
    • Bathrooms: 2
    • Full bathrooms: 2
    Heating
    • Forced air
    Cooling
    • Central
    Appliances
    • Included: Dishwasher, Dryer, Freezer, Microwave, Range / Oven, Refrigerator, Washer
    Features
    • Flooring: Hardwood
    • Basement: Finished
    • Has fireplace: Yes
    Interior area
    • Total interior livable area: 1,500 sqft

    Property

    Parking
    • Parking features: Off-street, Garage
    Lot
    • Size: 0.61 Acres
    Details
    • Parcel number: 0300039000900036000

    Construction

    Type & style
    • Home type: SingleFamily
    Condition
    • Year built: 1981

    Community & HOA

    Location
    • Region: East Hampton

    Financial & listing details

    • Price per square foot: $1,446/sqft
    • Tax assessed value: $6,558

    Price history

    DateEventPrice
    5/13/2021Sold$1,500,000$1,000/sqft
    Source: Agent Provided Report a problem
    3/6/2021Pending sale$1,500,000$1,000/sqft
    Source: Saunders & Associates #355965 Report a problem
    1/13/2021Listed for sale$1,500,000$1,000/sqft
    Source: Saunders & Associates #355965 Report a problem

    Public tax history

    YearProperty taxesTax assessment
    2025-- $6,558
    2024-- $6,558 +15.9%
    2023-- $5,658
    2022-- $5,658
    2021-- $5,658
    2020-- $5,658
    2019-- $5,658
    2018-- $5,658
    2017$7,829 $5,658
    2016-- $5,658
    2015-- $5,658 -22%
    2014-- $7,250
    2013-- $7,250
    2012-- $7,250
    2011-- $7,250
    2010-- $7,250
    2009-- $7,250
    2008-- $7,250
    2007$6,815 +22.4%$7,250
    2005$5,566 +7.4%$7,250
    2004$5,184 +4.3%$7,250
    2003$4,970 +3.7%$7,250
    2002$4,791 $7,250
    2001-- $7,250
    Find assessor info on the county website

    Neighborhood: Springs

    Nearby schools

    GreatSchools rating
    Get a cash offer in 3 minutes
    Find out how much your home could sell for in as little as 3 minutes with a no-obligation cash offer.
    Estimated market value
    $2,169,300
    Get a cash offer in 3 minutes
    Find out how much your home could sell for in as little as 3 minutes with a no-obligation cash offer.
    Estimated market value
    $2,169,300