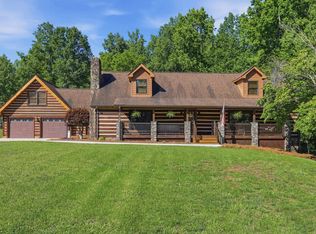
Mountain living on a private 20 Acre Lot. Situated near Table Rock Mountain in the foothills of the Blue Ridge Mountains, this 2800 square foot home with a swimming pool is perfect for those who value peace and quiet. This mountain retreat has the charm of the 1960's ranch that it is, but updated. Friends and family can gather in the oversized Family Room with a unique mountain rock wall and private deck, or gather in the retro kitchen which has been updated. With a Breakfast Area and a Dining Room there are plenty of seats for all. And even if you have to work, this home features a private study/home office. The Main Bedroom has an updated bathroom and walk in closet and its own wildlife viewing deck. Two additional bedrooms share the hall bath. Enjoy the wonderful wood floors throughout the house. And a huge Laundry/Pantry area is adjacent to the kitchen. But there is so much more to this home. A sunroom along the back of the house has its own HVAC and has been used in the past as a craft room, a reading room, a snowfall watching room and so much more. The front enclosed porch has a brand new roof and is perfect for growing flowering plants or vegetables. And yes there is an in-ground swimming pool in the backyard. New liner (August 2026) and pump Plus there is a two car garage and a carport. Solitude and yet only a few minutes from bustling Travelers Rest. 3 miles to jump on the Swamp Rabbit Trail. Table Rock Park, Caesars Head State Park, and Jones Gap State Park are within minutes. If you want privacy, nature's beauty, wildlife, swimming, and retro updated home....this is it
For sale
Price cut: $100K (9/17)
$700,000
116 Sycamore Dr, Marietta, SC 29661
3beds
2,418sqft
Single Family Residence, Residential
Built in ----
20 Acres Lot
$750,800 Zestimate®
$289/sqft
$-- HOA
What's special
Private deckUnique mountain rock wallOversized family roomWildlife viewing deckBreakfast areaDining room
- 70 days
- 618
- 44
Zillow last checked:
Listing updated:
Listed by:
Norm MacDonald 864-313-7353,
BHHS C Dan Joyner - Midtown
Source: Greater Greenville AOR,MLS#: 1597331
Facts & features
Interior
Bedrooms & bathrooms
- Bedrooms: 3
- Bathrooms: 2
- Full bathrooms: 2
- Main level bathrooms: 2
- Main level bedrooms: 3
Rooms
- Room types: Laundry, Office/Study, Sun Room, Breakfast Area
Primary bedroom
- Area: 224
- Dimensions: 14 x 16
Bedroom 2
- Area: 108
- Dimensions: 12 x 9
Bedroom 3
- Area: 110
- Dimensions: 11 x 10
Primary bathroom
- Features: Full Bath, Shower Only, Walk-In Closet(s)
- Level: Main
Dining room
- Area: 168
- Dimensions: 14 x 12
Family room
- Area: 340
- Dimensions: 20 x 17
Kitchen
- Area: 143
- Dimensions: 11 x 13
Living room
- Area: 238
- Dimensions: 14 x 17
Heating
- Electric, Forced Air, Multi-Units, Heat Pump, Space Heater
Cooling
- Central Air, Electric, Multi Units
Appliances
- Included: Cooktop, Dishwasher, Dryer, Refrigerator, Washer, Electric Oven, Warming Drawer, Microwave, Electric Water Heater, Tankless Water Heater
- Laundry: 1st Floor, Walk-in, Laundry Room
Features
- Bookcases, Ceiling Fan(s), Ceiling Smooth, Countertops-Solid Surface, Walk-In Closet(s), Pantry
- Flooring: Ceramic Tile, Wood
- Doors: Storm Door(s)
- Windows: Window Treatments
- Basement: None
- Attic: Pull Down Stairs,Storage
- Number of fireplaces: 1
- Fireplace features: Masonry
Interior area
- Total interior livable area: 2,418 sqft
Property
Parking
- Total spaces: 2
- Parking features: Detached, Carport, Gravel
- Garage spaces: 2
- Has carport: Yes
- Has uncovered spaces: Yes
Features
- Levels: One
- Stories: 1
- Patio & porch: Deck, Porch
Lot
- Size: 20 Acres
- Features: Cul-De-Sac, Mountain, Few Trees, Wooded, 10 - 25 Acres
Details
- Parcel number: 0513.0101020.00
Construction
Type & style
- Home type: SingleFamily
- Architectural style: Ranch,Traditional
- Property subtype: Single Family Residence, Residential
Materials
- Brick Veneer
- Foundation: Crawl Space
- Roof: Architectural,Other
Utilities & green energy
- Sewer: Septic Tank
- Water: Public
Community & HOA
Community
- Features: None
- Security: Security System Leased
- Subdivision: None
HOA
- Has HOA: No
- Services included: None
Location
- Region: Marietta
Financial & listing details
- Price per square foot: $289/sqft
- Tax assessed value: $957,600
- Annual tax amount: $4,568
- Date on market: 7/10/2026
Estimated market value
$750,800
$713,000 - $788,000
$2,175/mo
Price history
| Date | Event | Price |
|---|---|---|
| 9/17/2026 | Price change | $700,000-12.5%$289/sqft |
Source:  Greater Greenville AOR #1597331 Report a problem Greater Greenville AOR #1597331 Report a problem | ||
| 7/10/2026 | Listed for sale | $800,000$331/sqft |
Source: Greater Greenville AOR #1597331 Report a problem | ||
Public tax history
| Year | Property taxes | Tax assessment |
|---|---|---|
| 2025 | $4,568 +22.3% | $414,120 +15% |
| 2024 | $3,735 -0.4% | $360,120 |
| 2023 | $3,748 +5.2% | $360,120 |
| 2022 | $3,563 +0.8% | $360,120 |
| 2021 | $3,536 +16.9% | $360,120 +15% |
| 2020 | $3,024 0% | $313,170 |
| 2019 | $3,025 +6.8% | $313,170 |
| 2018 | $2,833 | $313,170 +1992% |
| 2017 | $2,833 +1.3% | $14,970 -95.2% |
| 2016 | $2,796 +3.4% | $313,170 |
| 2015 | $2,705 | $313,170 +15% |
| 2014 | $2,705 +19.6% | $272,358 |
| 2013 | $2,262 +5.5% | $272,358 |
| 2011 | $2,145 | -- |
Find assessor info on the county website
Monthly payment
Est. payment
Payment breakdown
Explore the cost of this home by adjusting the details. Changes won't be saved.Climate risks
Neighborhood: 29661
Nearby schools
Schools provided by the listing agent
- Elementary: Slater Marietta
- Middle: Northwest
- High: Travelers Rest
Source: Greater Greenville AOR. This data may not be complete. We recommend contacting the local school district to confirm school assignments for this home.
Similar homes
- $685,0003 bd4 ba2.7k sqft30 Tugaloo Bluff Rd, Travelers Rest, SC 29690For Sale
 MLS ID #20304980, Jennifer Landry, Keller Williams Greenville Cen. WUMLS
 - $625,0004 bd3 ba2.7k sqft15 Anders Camp Rd, Cleveland, SC 29635For Sale
 MLS ID #1595456, Bill Rhodes, BHHS C Dan Joyner - Midtown. Greater Greenville AOR
 - $625,0003 bd2 ba1.3k sqft990 Mount Tabor Church Rd, Pickens, SC 29671For Sale
 MLS ID #20305268, Megan Thomas, Thomas Realty. WUMLS
 - $700,0004 bd4 ba3k sqft455 Hindman Rd, Travelers Rest, SC 29690For Sale
 MLS ID #338496, Bruce Bachtel, Bluefield Realty Group. SAR as distributed by MLS GRID
