Skip main navigation
Closed
  • $312,650

    116 Sycamore Ln, Calhoun, GA 30701

    4beds
    2,565sqft
    Single Family Residence, Residential
    Built in 2025
    -- sqft lot
    $319,000 Zestimate®
    $122/sqft
    $2,290 Estimated rent

    Home value

    $319,000

    $255,000 - $399,000

    $2,290/mo

    Zestimate® history
    Loading
    Loading...

    Owner options

    List your home for rent

    $2,290/mo

    Rent Zestimate®

    Find your next renter with Zillow Rental Manager. Plus, with online applications, you can quickly screen prospective tenants – for free.

    Learn more

    $2,290/mo

    Rent Zestimate®

    Refinance and save

    $2,433/mo

    Est. payment

    Refinancing to a lower rate could help reduce your monthly payments and save thousands over the life of the loan.

    See today's rates

    $2,433/mo

    Est. payment

    Explore your selling options

    Work with a Zillow partner agent

    Leverage their expertise and Zillow's premium Showcase listings to get your home seen by more buyers.

    Get started

    List with your own agent

    Get your home in front of millions of buyers by listing it on Zillow.

    Learn how to do it

    Sell it yourself

    Take full control of how buyers see your home on Zillow by listing For Sale by Owner (FSBO).

    List your home

    What's special

    Large center islandInviting open floorplanSpacious two-story livingDining areaWell-appointed kitchenCovered patioStainless-steel appliances
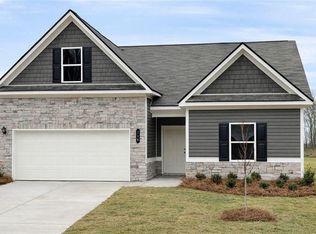
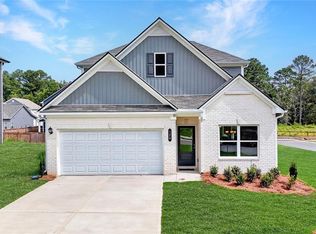
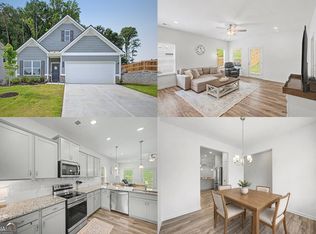
    Move-In Ready! Welcome to Sycamore Crest, a desirable new community featuring beautiful homes by Smith Douglas Homes. New Construction Home in Calhoun. The Harrington plan offers spacious two-story living with a layout designed for comfort, flexibility, and modern convenience. This move-in ready home in Calhoun is perfect for buyers seeking stylish finishes, open-concept design, and plenty of room for everyday living and entertaining. Tour this home anytime at your convenience with our NTER NOW lockbox. The main level showcases an inviting open floorplan with a bright family room, dining area, and a private study—ideal for working from home or creating a quiet retreat. The heart of the home is the well-appointed kitchen, complete with a large center island, granite countertops, tile backsplash, upgraded 42” upper cabinets, and stainless-steel appliances. Step outside to the covered patio, perfect for outdoor dining, relaxing evenings, or hosting friends and family. Upstairs, you’ll find an oversized primary suite featuring a sitting area and a spa-inspired bathroom with marble double vanities, a garden tub, and a separate shower. Three additional secondary bedrooms provide plenty of space for guests, children, or hobbies, all sharing a full bath. The conveniently located upstairs laundry room adds ease to daily routines. With 9-foot ceilings throughout, this home feels open and airy. Photos are representative of the floorplan, not the actual home. Seller incentives are available when using a preferred lender. Don’t miss your opportunity to own a stunning new construction home in Calhoun at Sycamore Crest—schedule your tour today!

    Zillow last checked:

    Listing updated:

    Listed by:

    CONNIE Dean,

    SDC Realty, LLC. 770-213-8068,

    JAMEL DORTON,

    SDC Realty, LLC.

    Bought with:

    Nathan Smith, 422844

    Keller Williams Realty Northwest, LLC.

    Source: FMLS GA,MLS#: 7711914MLS Logo

    Facts & features

    Interior

    Bedrooms & bathrooms
    • Bedrooms: 4
    • Bathrooms: 3
    • Full bathrooms: 2
    • 1/2 bathrooms: 1
    Rooms
    • Room types: Family Room
    Primary bedroom
    • Features: Oversized Master, Sitting Room
    • Level: Oversized Master, Sitting Room
    Bedroom
    • Features: Oversized Master, Sitting Room
    Primary bathroom
    • Features: Double Vanity, Separate Tub/Shower
    Dining room
    • Features: Separate Dining Room
    Kitchen
    • Features: Breakfast Bar, Cabinets White, Stone Counters, Pantry, View to Family Room
    Heating
    • Electric, Forced Air, Heat Pump
    Cooling
    • Central Air
    Appliances
    • Included: Dishwasher, Disposal, Electric Water Heater, Electric Oven, Microwave
    • Laundry: Laundry Room, Other, Upper Level
    Features
    • Entrance Foyer, High Ceilings 9 ft Main, High Ceilings 9 ft Upper, Walk-In Closet(s)
    • Flooring: Carpet, Luxury Vinyl
    • Windows: Insulated Windows
    • Basement: None
    • Has fireplace: No
    • Fireplace features: None
    • Common walls with other units/homes: No Common Walls
    Interior area
    • Total structure area: 2,565
    • Total interior livable area: 2,565 sqft
    • Finished area above ground: 2,565
    • Finished area below ground: 0

    Property

    Parking
    • Total spaces: 2
    • Parking features: Attached, Garage, Garage Faces Front
    • Attached garage spaces: 2
    Accessibility
    • Accessibility features: None
    Features
    • Levels: Two
    • Stories: 2
    • Patio & porch: Covered, Patio
    • Pool features: None
    • Spa features: None
    • Fencing: None
    • Has view: Yes
    • View description: Other
    • Waterfront features: None
    • Body of water: None
    Lot
    • Features: Landscaped
    Details
    • Additional structures: None
    • Other equipment: None
    • Horse amenities: None

    Construction

    Type & style
    • Home type: SingleFamily
    • Architectural style: Craftsman
    • Property subtype: Single Family Residence, Residential
    Materials
    • Vinyl Siding
    • Foundation: Slab
    • Roof: Composition,Shingle
    Condition
    • New Construction
    • New construction: Yes
    • Year built: 2025
    Details
    • Builder name: Smith Douglas Homes

    Utilities & green energy

    • Electric: Other
    • Sewer: Public Sewer
    • Water: Public
    • Utilities for property: Electricity Available, Sewer Available, Water Available
    Green energy
    • Energy efficient items: None
    • Energy generation: None

    Community & HOA

    Community
    • Features: Homeowners Assoc, Pool
    • Security: Carbon Monoxide Detector(s), Smoke Detector(s)
    • Subdivision: Sycamore Crest
    HOA
    • Has HOA: Yes
    • Services included: Swim
    • HOA fee: $500 annually
    Location
    • Region: Calhoun

    Financial & listing details

    • Price per square foot: $122/sqft
    • Annual tax amount: $1
    • Date on market: 1/30/2026
    • Cumulative days on market: 103 days
    • Listing terms: Cash,Conventional,1031 Exchange,FHA,VA Loan
    • Ownership: Fee Simple
    • Electric utility on property: Yes
    • Road surface type: Asphalt

    Price history

    DateEventPrice
    3/9/2026Sold$312,650-0.1%$122/sqft
    Source: FMLS GA #7711914 Report a problem
    2/13/2026Pending sale$312,900$122/sqft
    Source: GAMLS #10682039 Report a problem
    2/3/2026Price change$312,900-1.6%$122/sqft
    Source: GAMLS #10682039 Report a problem
    1/30/2026Listed for sale$317,900$124/sqft
    Source: GAMLS #10682039 Report a problem
    1/30/2026Listing removed$317,900$124/sqft
    Source: Smith Douglas Homes Report a problem
    1/25/2026Price change$317,900-3%$124/sqft
    Source: GAMLS #10631153 Report a problem
    1/19/2026Pending sale$327,900$128/sqft
    Source: GAMLS #10631153 Report a problem
    12/10/2025Price change$327,900-1.5%$128/sqft
    Source: GAMLS #10631153 Report a problem
    12/8/2025Price change$332,900-0.3%$130/sqft
    Source: GAMLS #10631153 Report a problem
    10/24/2025Listed for sale$333,950$130/sqft
    Source: GAMLS #10631153 Report a problem

    Public tax history

    Tax history is unavailable.

    Neighborhood: 30701

    Nearby schools

    GreatSchools rating
    Schools provided by the listing agent
    • Elementary: Calhoun
    • Middle: Calhoun
    • High: Calhoun

    Source: FMLS GA. This data may not be complete. We recommend contacting the local school district to confirm school assignments for this home.

    Get a cash offer in 3 minutes
    Find out how much your home could sell for in as little as 3 minutes with a no-obligation cash offer.
    Estimated market value
    $319,000
    Get a cash offer in 3 minutes
    Find out how much your home could sell for in as little as 3 minutes with a no-obligation cash offer.
    Estimated market value
    $319,000