Welcome Home to 116 Tammy Lane! This home is situated in the Lake Holiday subdivision and features 4 Bedrooms/3.1 Bathrooms, 2 car attached garage, and a finished basement! SOLD AS-IS. Equal Housing Opportunity.
Pending
$369,000
116 Tammy Ln, Somonauk, IL 60552
6beds
--sqft
Single Family Residence
Built in ----
0.34 Acres Lot
$-- Zestimate®
$--/sqft
$86/mo HOA
What's special
Finished basement
- 125 days |
- 448 |
- 12 |
Zillow last checked:
Listing updated:
Listed by:
Frank Rusin 847-934-9100,
Four Seasons Realty, Inc.
Source: MRED as distributed by MLS GRID,MLS#: 12595555
Facts & features
Interior
Bedrooms & bathrooms
- Bedrooms: 6
- Bathrooms: 4
- Full bathrooms: 3
- 1/2 bathrooms: 1
Rooms
- Room types: Foyer, Bedroom 5, Bedroom 6, Recreation Room
Primary bedroom
- Features: Bathroom (Full)
- Level: Second
- Area: 208 Square Feet
- Dimensions: 16X13
Bedroom 2
- Level: Second
- Area: 132 Square Feet
- Dimensions: 11X12
Bedroom 3
- Level: Second
- Area: 288 Square Feet
- Dimensions: 24X12
Bedroom 4
- Level: Second
- Area: 160 Square Feet
- Dimensions: 16X10
Bedroom 5
- Level: Basement
- Area: 182 Square Feet
- Dimensions: 13X14
Bedroom 6
- Level: Basement
- Area: 140 Square Feet
- Dimensions: 10X14
Dining room
- Level: Main
- Area: 169 Square Feet
- Dimensions: 13X13
Family room
- Level: Basement
- Area: 300 Square Feet
- Dimensions: 15X20
Foyer
- Level: Main
- Area: 132 Square Feet
- Dimensions: 12X11
Kitchen
- Level: Main
- Area: 312 Square Feet
- Dimensions: 24X13
Laundry
- Level: Main
- Area: 56 Square Feet
- Dimensions: 7X8
Living room
- Level: Main
- Area: 208 Square Feet
- Dimensions: 16X13
Recreation room
- Level: Basement
- Area: 280 Square Feet
- Dimensions: 20X14
Heating
- Natural Gas, Forced Air
Cooling
- Central Air
Features
- Basement: Finished,Full
- Number of fireplaces: 1
Interior area
- Total structure area: 0
Property
Parking
- Total spaces: 2
- Parking features: Yes, Attached, Garage
- Attached garage spaces: 2
Accessibility
- Accessibility features: No Disability Access
Features
- Stories: 2
Lot
- Size: 0.34 Acres
Details
- Parcel number: 0508405006
- Special conditions: Real Estate Owned
Construction
Type & style
- Home type: SingleFamily
- Property subtype: Single Family Residence
Materials
- Brick, Frame
Condition
- New construction: No
Utilities & green energy
- Sewer: Septic Tank
- Water: Private
Community & HOA
Community
- Subdivision: Lake Holiday
HOA
- Has HOA: Yes
- Services included: Other
- HOA fee: $1,029 annually
Location
- Region: Somonauk
Financial & listing details
- Tax assessed value: $386,295
- Annual tax amount: $8,966
- Date on market: 3/18/2026
- Ownership: Fee Simple w/ HO Assn.
Foreclosure details
Estimated market value
Not available
Estimated sales range
Not available
$2,556/mo
Price history
| Date | Event | Price |
|---|---|---|
| 5/28/2021 | Sold | $375,000+30.7% |
Source:  MRED as distributed by MLS GRID #11049097 Report a problem MRED as distributed by MLS GRID #11049097 Report a problem | ||
| 6/1/2007 | Sold | $287,000 |
Source: MRED as distributed by MLS GRID #06416527 Report a problem | ||
Public tax history
| Year | Property taxes | Tax assessment |
|---|---|---|
| 2024 | $8,967 +7% | $128,765 +14.1% |
| 2023 | $8,383 +4.3% | $112,853 +7.5% |
| 2022 | $8,040 +4% | $105,028 +6.5% |
| 2021 | $7,734 | $98,600 +2.3% |
| 2020 | -- | $96,384 +6.1% |
| 2019 | $7,211 | $90,860 +6% |
| 2018 | $7,211 +12.5% | $85,709 +3.4% |
| 2017 | $6,407 +2.4% | $82,882 +2.5% |
| 2016 | $6,258 | $80,892 +5.2% |
| 2015 | $6,258 +6.1% | $76,871 -7.7% |
| 2012 | $5,900 | $83,313 -8.2% |
| 2011 | -- | $90,736 -6% |
| 2010 | -- | $96,507 |
Find assessor info on the county website
Monthly payment
Climate risks
Neighborhood: 60552
Nearby schools
GreatSchools rating
- 8/10James R Wood Elementary SchoolGrades: PK-4Distance: 1.8 mi
- 9/10Somonauk Middle SchoolGrades: 5-8Distance: 1.9 mi
- 7/10Somonauk High SchoolGrades: 9-12Distance: 1.9 mi
Schools provided by the listing agent
- District: 432
Source: MRED as distributed by MLS GRID. This data may not be complete. We recommend contacting the local school district to confirm school assignments for this home.
- $382,900-- bd-- ba2.5k sqft115 Tammy Ln, Somonauk, IL 60552Off Market
- $416,6005 bd4 ba2.4k sqft118 Tammy Ln, Somonauk, IL 60552Off Market
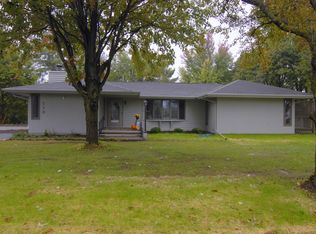
- $318,700-- bd-- ba1.9k sqft114 Tammy Ln, Somonauk, IL 60552Off Market
- $437,700-- bd-- ba1.6k sqft113 Tammy Ln, Somonauk, IL 60552Off Market
- $350,900-- bd-- ba2k sqft59 Tammy Ln, Somonauk, IL 60552Off Market
- $293,5004 bd1 ba-- sqft60 Tammy Ln, Somonauk, IL 60552Off Market
- $30,000-- sqft61 Tammy Ln, Somonauk, IL 60552Sold
- $250,0003 bd2 ba1.6k sqft120 Tammy Ln, Somonauk, IL 60552Sold
A local agent can set up tours, give advice and negotiate with sellers.
Similar homes
- $364,9004 bd3 ba2.3k sqft537 Erma Dr, Somonauk, IL 60552Active
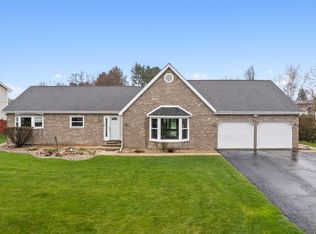 MLS ID #12694803, Nicole Lorenzen, ABR,CSC,PSA,SRS, Lake Holiday Homes, Inc. MRED as distributed by MLS GRID
 - $--3 bd2 ba1.3k sqft460 W Washington St, Somonauk, IL 60552Auction
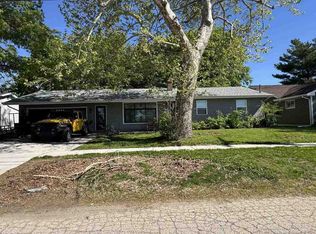 ServiceLink Auction
 - $364,9004 bd3 ba2.1k sqft924 Suzy St, Sandwich, IL 60548New
 MLS ID #12707018, Tammy Engel, RE/MAX Classic. MRED as distributed by MLS GRID
 - $405,0004 bd2 ba2k sqft1351 Reva Ln, Sandwich, IL 60548New
 MLS ID #12711279, Nicholas Fiedler, iHome Real Estate. MRED as distributed by MLS GRID
 - $349,9005 bd2 ba-- sqft402 N East St, Somonauk, IL 60552ActiveMLS ID #12598443, Maria Corral, Re/Max Your Space. MRED as distributed by MLS GRID
- $370,0005 bd2 ba1.9k sqft4091 E 2370th Rd, Sheridan, IL 60551ActiveMLS ID #12673793, Chris McGary, eXp Realty. MRED as distributed by MLS GRID
- $374,9004 bd3 ba1.9k sqft1977 S County Line Rd, Sandwich, IL 60548ActiveMLS ID #12638283, Joshua Hickey, Bearrows Real Estate & Auction Co. MRED as distributed by MLS GRID
- $399,9004 bd4 ba2k sqft200 E Webb St, Sandwich, IL 60548NewMLS ID #12704291, Joe Frieders, Swanson Real Estate. MRED as distributed by MLS GRID
- $359,9003 bd3 ba1.5k sqft217 E Sunset Ave, Sandwich, IL 60548ActiveMLS ID #12688310, Ryan Ivemeyer, O'Neil Property Group, LLC. MRED as distributed by MLS GRID
- $379,9003 bd2 ba1.6k sqft1403 Prairie Wind Dr, Sandwich, IL 60548ActiveMLS ID #12701249, Joe Frieders, Swanson Real Estate. MRED as distributed by MLS GRID
- $349,9005 bd3 ba2.9k sqft902 N Main St, Sandwich, IL 60548ActiveMLS ID #12682821, Tracy Behrens, ABR,E-PRO,SFR, Legacy Properties. MRED as distributed by MLS GRID
- $429,9004 bd3 ba2.8k sqft27 Hickory Loop Dr, Sandwich, IL 60548ActiveMLS ID #12597763, Erin Hill, ABR,CRS,CSC,GRI,SFR, Coldwell Banker Real Estate Group. MRED as distributed by MLS GRID
- $439,9004 bd3 ba2.9k sqft1045 Linda Ln, Sandwich, IL 60548ActiveMLS ID #12619430, Nicole Lorenzen, ABR,CSC,PSA,SRS, Lake Holiday Homes, Inc. MRED as distributed by MLS GRID
- $365,0005 bd1 ba1.8k sqft3940 E 20th Rd, Serena, IL 60549ActiveMLS ID #12494680, Joseph McConville, McConville Realty and Auctioneering. MRED as distributed by MLS GRID
- $380,0003 bd3 ba1.2k sqft104 Poplar Rd, Yorkville, IL 60560ActiveMLS ID #12701426, Ron Wexler, Keller Williams Preferred Rlty. MRED as distributed by MLS GRID
- $389,9004 bd3 ba1.5k sqft210 S Ben St, Plano, IL 60545ActiveMLS ID #12658115, Dawn Meier, Kettley & Co. Inc. - Yorkville. MRED as distributed by MLS GRID
- $469,0005 bd4 ba2.4k sqft1609 Lorraine Dr, Sandwich, IL 60548ActiveMLS ID #12667347, Leigh Anne Scoughton, HomeSmart Realty Group. MRED as distributed by MLS GRID
- $369,9003 bd3 ba1.6k sqft508 Ramsden Rd, Plano, IL 60545ActiveMLS ID #12652118, Melissa Vanasdlen, Protech Realty. MRED as distributed by MLS GRID
- $314,9003 bd3 ba1.8k sqft440 W Park St, Sheridan, IL 60551ActiveMLS ID #12668963, Jed Parish, @properties Christies International Real Estate. MRED as distributed by MLS GRID
- $439,0005 bd3 ba2.5k sqft509 Blaine St, Yorkville, IL 60560ActiveMLS ID #12705289, Jamie Weimer, Kettley & Co. Inc. - Yorkville. MRED as distributed by MLS GRID
