Move in ready home featuring 4 bedrooms, 3 bathrooms, and an open concept with cathedral ceilings and multiple upgrades throughout. The main level has vinyl flooring throughout the living, dining, and kitchen with a wood burning fireplace in the middle. The kitchen has updated quartz countertops, island, and appliances remaining. The large primary suite has a double closet, an attached bathroom with quartz countertops and vinyl flooring. There are two secondary bedrooms, full bathroom, and laundry room that rounds out the main level. The finished basement has a family room, the 4th bedroom with egress window, bonus room with walk-in closet, and 3rd bathroom. The fenced in backyard has a covered patio and mature trees and landscaping.
Sold
Price Unknown
116 Tanglewood Dr, Dodge City, KS 67801
4beds
1,479sqft
Single Family Residence
Built in 2004
9,888 Square Feet Lot
$306,800 Zestimate®
$--/sqft
$1,947 Estimated rent
Home value
$306,800
Estimated sales range
Not available
$1,947/mo
Zestimate® history
Owner options
List your home for rent
$1,947/mo
Rent Zestimate®
Find your next renter with Zillow Rental Manager. Plus, with online applications, you can quickly screen prospective tenants – for free.
$1,947/mo
Rent Zestimate®
Refinance and save
Refinancing to a lower rate could help reduce your monthly payments and save thousands over the life of the loan.
Explore your selling options
Work with a Zillow partner agent
Leverage their expertise and Zillow's premium Showcase listings to get your home seen by more buyers.
Get startedList with your own agent
Get your home in front of millions of buyers by listing it on Zillow.
Learn how to do itSell it yourself
Take full control of how buyers see your home on Zillow by listing For Sale by Owner (FSBO).
List your homeWhat's special
Zillow last checked:
Listing updated:
Listed by:
Adam Hobbs 620-255-3788,
HOBBS REALTY
Bought with:
Isabel Ruiz
RE/MAX VILLA
Source: Kansas High Plains AOR,MLS#: 101018 Originating MLS: Garden City MLS
Originating MLS: Garden City MLSFacts & features
Interior
Bedrooms & bathrooms
- Bedrooms: 4
- Bathrooms: 3
- Full bathrooms: 2
- 3/4 bathrooms: 1
Primary bedroom
- Description: Carpet, Dbl Closet
- Level: Main
Bedroom
- Description: Carpet
- Level: Main
Bedroom
- Description: Carpet
- Level: Main
Bedroom
- Description: Carpet, Egress Window
- Level: Basement
Primary bathroom
- Level: Basement
Other
- Level: Main
Bonus room
- Description: Closet
- Level: Basement
Dining room
- Description: Vinyl Floor, Cathedral Ceiling
- Level: Main
Family room
- Description: Carpet
- Level: Basement
Other
- Level: Main
Kitchen
- Description: Vinyl, Quartz Countertops, Island
- Level: Main
Living room
- Description: Vinyl Floor, Cathedral Ceiling, Fireplace
- Level: Main
Heating
- Forced Air, Natural Gas
Cooling
- Central Air, Ceiling Fan(s), Electric
Appliances
- Included: Dishwasher, Electric Range, Disposal, Microwave, Water Purifier Owned, Refrigerator, Water Softener Owned
- Laundry: Main Level
Features
- Flooring: Carpet, Ceramic Tile, Vinyl
- Windows: Double Pane Windows
- Basement: Full,Finished
- Number of fireplaces: 1
- Fireplace features: Wood Burning
Interior area
- Total interior livable area: 1,479 sqft
- Finished area above ground: 1,479
- Finished area below ground: 1,479
Property
Parking
- Total spaces: 2
- Parking features: Attached
- Attached garage spaces: 2
Features
- Levels: One
- Stories: 1
- Patio & porch: Covered, Patio
- Exterior features: Rain Gutters
- Fencing: Wood
Lot
- Size: 9,888 Square Feet
- Features: Sprinklers In Rear, Sprinklers In Front
Details
- Parcel number: 0861401001025.000
- Zoning description: R1
Construction
Type & style
- Home type: SingleFamily
- Architectural style: Ranch
- Property subtype: Single Family Residence
Materials
- Brick Veneer, Lap Siding
- Foundation: Concrete Perimeter
- Roof: Composition
Condition
- Year built: 2004
Details
- Builder name: Volz Bldrs
Utilities & green energy
- Sewer: Public Sewer
- Water: Public
Community & HOA
HOA
- Has HOA: No
Location
- Region: Dodge City
Financial & listing details
- Tax assessed value: $217,640
- Annual tax amount: $3,877
- Date on market: 3/4/2026
Price history
| Date | Event | Price |
|---|---|---|
| 3/20/2026 | Sold | -- |
Source:  Kansas High Plains AOR #101018 Report a problem Kansas High Plains AOR #101018 Report a problem | ||
| 2/17/2026 | Pending sale | $300,000$203/sqft |
Source: Dodge City BOR #15011 Report a problem | ||
| 2/16/2026 | Price change | $300,000-2.6%$203/sqft |
Source: Dodge City BOR #15011 Report a problem | ||
| 8/21/2025 | Price change | $308,000-2.2%$208/sqft |
Source: Dodge City BOR #15011 Report a problem | ||
| 7/14/2025 | Listed for sale | $315,000$213/sqft |
Source: Dodge City BOR #15011 Report a problem | ||
| 9/28/2018 | Sold | -- |
Source: Agent Provided Report a problem | ||
Public tax history
| Year | Property taxes | Tax assessment |
|---|---|---|
| 2025 | $3,878 +3% | $25,029 +5% |
| 2024 | $3,766 -5% | $23,837 +4% |
| 2023 | $3,964 +0.6% | $22,920 +4.1% |
| 2022 | $3,940 -1.1% | $22,022 +0.4% |
| 2021 | $3,986 | $21,942 +0.5% |
| 2020 | -- | $21,838 0% |
| 2019 | $4,004 +16.1% | $21,839 +16.4% |
| 2018 | $3,449 +19.3% | $18,765 +2.3% |
| 2017 | $2,890 | $18,344 +2.1% |
| 2016 | $2,890 | $17,963 +3.4% |
| 2015 | $2,890 | $17,365 +3.2% |
| 2014 | $2,890 | $16,825 +2.8% |
| 2013 | -- | $16,365 +3% |
| 2012 | -- | $15,893 |
| 2011 | -- | -- |
| 2010 | -- | $15,733 +0% |
| 2009 | -- | $15,732 +3.1% |
| 2008 | -- | $15,260 |
Find assessor info on the county website
Neighborhood: 67801
Nearby homes
- $292,0004 bd3 ba1.4k sqft118 Tanglewood Dr, Dodge City, KS 67801Off Market
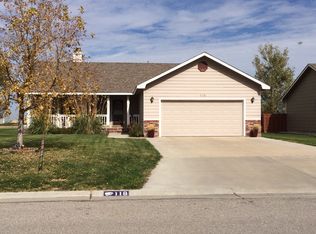
- $--3 bd97 ba1.3k sqft120 Tanglewood Dr, Dodge City, KS 67801Sold
- $280,4003 bd2 ba1.4k sqft112 Tanglewood Dr, Dodge City, KS 67801Off Market
- $315,0003 bd2 ba1.5k sqft213 Steamboat Dr, Dodge City, KS 67801Off Market
- $302,8004 bd3 ba1.4k sqft209 Steamboat Dr, Dodge City, KS 67801Off Market
- $279,7003 bd2 ba1.4k sqft3206 Foxfire Dr, Dodge City, KS 67801Off Market
- $--4 bd3 ba1.4k sqft3207 Cannery Row, Dodge City, KS 67801Sold
- $314,3003 bd3 ba1.7k sqft207 Steamboat Dr, Dodge City, KS 67801Off Market
Nearby schools
GreatSchools rating
- 4/10Ross Elementary SchoolGrades: K-5Distance: 0.5 mi
- 2/10Dodge City Middle SchoolGrades: 6-8Distance: 1.4 mi
- 1/10Dodge City High SchoolGrades: 9-12Distance: 1.5 mi
- Kansas
- Ford County
- Dodge City
- 67801
- 116 Tanglewood Dr
Nearby cities
Nearby zip codes
Other Dodge City Topics
