Introducing exceptional value at 116 Tempsford Lane—one of the most sought-after addresses south of Cary Street Road. Nestled on a generous 1.51-acre wooded retreat with mature landscaping, this contemporary home not only delivers refined luxury but also represents an unparalleled opportunity in one of Richmond’s best locations. Just minutes from CCV, top-rated schools, and the vibrant Avenues, every aspect of this beautifully renovated property has been designed with modern living and convenience in mind.
Step inside to discover a spacious Great Room with soaring vaulted ceilings and clearly defined Sitting and Dining Areas that make hosting gatherings a delight. The expansive second-floor Primary Suite, complete with a versatile Study/Nursery/Gym, private deck, heated bathroom floors, and captivating views, sets a new standard for comfort. An additional main level Bedroom Suite adds flexibility, ideal for guests or multi-generational living arrangements. Culinary enthusiasts will appreciate the updated Kitchen, featuring a brand-new Wolf range that makes every meal a special occasion.
The walk-out Lower Level offers a self-contained Guest Suite that opens directly onto a heated pool and a multilevel deck, perfectly blending indoor and outdoor living. This home is packed with standout features including flexible living and entertaining spaces, an elevator, dual generators, energy-efficient LED lighting, a smart security system, and an oversized two-car garage with built-in storage.
Don’t miss the chance to secure this rare gem—a property that not only exudes sophistication and modern amenities but also delivers outstanding value in an unbeatable location south of Cary.
Sold for $1,750,000
Street View
$1,750,000
116 Tempsford Ln, Richmond, VA 23226
4beds
4,702sqft
Single Family Residence
Built in 1981
1.51 Acres Lot
$1,828,400 Zestimate®
$372/sqft
$6,204 Estimated rent
Home value
$1,828,400
$1.61M - $2.07M
$6,204/mo
Zestimate® history
Owner options
List your home for rent
$6,204/mo
Rent Zestimate®
Find your next renter with Zillow Rental Manager. Plus, with online applications, you can quickly screen prospective tenants – for free.
$6,204/mo
Rent Zestimate®
Refinance and save
$10,978/mo
Est. payment
Refinancing to a lower rate could help reduce your monthly payments and save thousands over the life of the loan.
$10,978/mo
Est. payment
Explore your selling options
Work with a Zillow partner agent
Leverage their expertise and Zillow's premium Showcase listings to get your home seen by more buyers.
Get startedList with your own agent
Get your home in front of millions of buyers by listing it on Zillow.
Learn how to do itSell it yourself
Take full control of how buyers see your home on Zillow by listing For Sale by Owner (FSBO).
List your homeWhat's special
Heated poolPrivate deckHeated bathroom floorsMature landscapingMultilevel deckSoaring vaulted ceilingsSelf-contained guest suite
Zillow last checked:
Listing updated:
Listed by:
Rick Shewell 703-407-3305,
EXP Realty LLC
Bought with:
Margaret Wade, 0225094724
Long & Foster REALTORS
Source: CVRMLS,MLS#: 2502803 Originating MLS: Central Virginia Regional MLS
Originating MLS: Central Virginia Regional MLSFacts & features
Interior
Bedrooms & bathrooms
- Bedrooms: 4
- Bathrooms: 4
- Full bathrooms: 3
- 1/2 bathrooms: 1
Primary bedroom
- Description: Bedroom 2/Main Level Primary
- Level: Second
- Dimensions: 18.8 x 10.4
Primary bedroom
- Description: Primary Bedroom
- Level: Third
- Dimensions: 18.9 x 14.9
Bedroom 3
- Description: Bedroom 3
- Level: First
- Dimensions: 22.5 x 15.2
Bedroom 4
- Description: Bedroom 4/Pool Lounge
- Level: First
- Dimensions: 18.8 x 17.7
Additional room
- Description: Storage/Wine Room
- Level: First
- Dimensions: 7.6 x 15.2
Additional room
- Description: Changing Room/Closet
- Level: First
- Dimensions: 8.6 x 4.9
Additional room
- Description: Elevator Mechanical/Storage
- Level: First
- Dimensions: 6.5 x 6.1
Additional room
- Description: Breakfast Nook
- Level: Second
- Dimensions: 11.6 x 12.0
Dining room
- Description: Dining Room
- Level: Second
- Dimensions: 21.8 x 13.1
Family room
- Description: Family Room/Entertaining
- Level: Second
- Dimensions: 20.7 x 40.7
Foyer
- Description: Entry/Foyer
- Level: Second
- Dimensions: 7.7 x 12.4
Other
- Description: Shower
- Level: First
Other
- Description: Shower
- Level: Second
Other
- Description: Tub & Shower
- Level: Third
Half bath
- Level: Second
Kitchen
- Description: Kitchen/Eat In Area
- Level: Second
- Dimensions: 15.1 x 21.9
Laundry
- Description: Utility/Communications
- Level: First
- Dimensions: 8.6 x 7.0
Laundry
- Description: Laundry Room
- Level: Second
- Dimensions: 12.9 x 6.4
Living room
- Description: Living Room
- Level: Second
- Dimensions: 22.9 x 19.8
Office
- Description: Office/Nursery/Gym
- Level: Third
- Dimensions: 24.2 x 19.1
Heating
- Natural Gas, Zoned
Cooling
- Zoned
Appliances
- Included: Double Oven, Dryer, Dishwasher, Exhaust Fan, Gas Cooking, Disposal, Ice Maker, Microwave, Refrigerator, Range Hood, Stove, Trash Compactor, Washer
Features
- Wet Bar, Bookcases, Built-in Features, Bedroom on Main Level, Breakfast Area, Bay Window, Cathedral Ceiling(s), Dining Area, Eat-in Kitchen, Fireplace, Granite Counters, Main Level Primary, Recessed Lighting, Cable TV, Walk-In Closet(s), Window Treatments
- Flooring: Carpet, Tile, Wood
- Doors: Sliding Doors
- Windows: Window Treatments
- Basement: Finished,Interior Entry,Walk-Out Access
- Attic: Access Only,Pull Down Stairs
- Number of fireplaces: 1
- Fireplace features: Stone
Interior area
- Total interior livable area: 4,702 sqft
- Finished area above ground: 3,723
- Finished area below ground: 979
Property
Parking
- Total spaces: 2
- Parking features: Attached, Driveway, Finished Garage, Garage, Garage Door Opener, Oversized, Paved, Two Spaces
- Attached garage spaces: 2
- Has uncovered spaces: Yes
Accessibility
- Accessibility features: Accessible Bedroom, Accessible Elevator Installed, Low Threshold Shower
Features
- Levels: Two
- Stories: 2
- Patio & porch: Rear Porch, Patio, Deck
- Exterior features: Awning(s), Deck, Paved Driveway
- Pool features: Fenced, Heated, In Ground, Outdoor Pool, Pool, Pool Sweep
- Fencing: Back Yard,Wood
Lot
- Size: 1.51 Acres
- Features: Landscaped, Wooded
Details
- Parcel number: W0220083034
- Zoning description: R-1
Construction
Type & style
- Home type: SingleFamily
- Architectural style: Transitional
- Property subtype: Single Family Residence
Materials
- Cedar, Frame
- Roof: Composition
Condition
- Resale
- New construction: No
- Year built: 1981
Utilities & green energy
- Electric: Generator Hookup
- Sewer: Public Sewer
- Water: Public
Community & HOA
Community
- Security: Security System, Smoke Detector(s)
- Subdivision: Wilton Rd
Location
- Region: Richmond
Financial & listing details
- Price per square foot: $372/sqft
- Tax assessed value: $1,707,000
- Annual tax amount: $19,044
- Date on market: 12/1/2025
- Ownership: Individuals
- Ownership type: Sole Proprietor
Price history
| Date | Event | Price |
|---|---|---|
| 4/29/2025 | Sold | $1,750,000-10.3%$372/sqft |
Source:  CVRMLS #2502803 Report a problem CVRMLS #2502803 Report a problem | ||
| 3/29/2025 | Pending sale | $1,950,000$415/sqft |
Source: CVRMLS #2502803 Report a problem | ||
| 3/25/2025 | Price change | $1,950,000-11.2%$415/sqft |
Source: CVRMLS #2502803 Report a problem | ||
| 2/5/2025 | Listed for sale | $2,195,000+82.9%$467/sqft |
Source: CVRMLS #2502803 Report a problem | ||
| 8/25/2017 | Sold | $1,200,000+9.6%$255/sqft |
Source: Public Record Report a problem | ||
| 1/1/2015 | Listing removed | $1,095,000$233/sqft |
Source: RE/MAX COMMONWEALTH #1424834 Report a problem | ||
| 7/27/2014 | Price change | $1,095,000-2.7%$233/sqft |
Source: RE/MAX COMMONWEALTH #1416960 Report a problem | ||
| 6/15/2014 | Listed for sale | $1,125,000+13.1%$239/sqft |
Source: RE/MAX COMMONWEALTH #1416960 Report a problem | ||
| 5/29/2014 | Sold | $995,000$212/sqft |
Source: CVRMLS #1404633 Report a problem | ||
| 3/1/2014 | Pending sale | $995,000$212/sqft |
Source: RE/MAX Commonwealth #1404633 Report a problem | ||
| 2/26/2014 | Listed for sale | $995,000$212/sqft |
Source: Re/Max Commonwealth - Glen Forest Report a problem | ||
Public tax history
| Year | Property taxes | Tax assessment |
|---|---|---|
| 2025 | $20,484 +7.6% | $1,707,000 +7.6% |
| 2024 | $19,044 +5.4% | $1,587,000 +5.4% |
| 2023 | $18,072 | $1,506,000 |
| 2022 | $18,072 +15.8% | $1,506,000 +15.8% |
| 2021 | $15,600 +5.8% | $1,300,000 +5.8% |
| 2020 | $14,748 +2.1% | $1,229,000 +2.1% |
| 2019 | $14,448 +18.9% | $1,204,000 +18.9% |
| 2018 | $12,156 +5.4% | $1,013,000 +2.9% |
| 2017 | $11,532 | $984,000 |
| 2016 | $11,532 | $984,000 +2.2% |
| 2015 | $11,532 | $963,000 +0.2% |
| 2014 | $11,532 | $961,000 |
| 2013 | -- | $961,000 -3.8% |
| 2012 | -- | $999,000 -2.9% |
| 2011 | -- | $1,029,000 |
| 2010 | -- | $1,029,000 |
| 2009 | -- | $1,029,000 |
| 2008 | -- | $1,029,000 |
| 2007 | -- | $1,029,000 +12.2% |
| 2006 | -- | $917,500 +1.6% |
| 2005 | -- | $902,800 +14.4% |
| 2003 | -- | $789,200 |
| 2002 | -- | $789,200 +36% |
| 2001 | $8,298 | $580,300 |
Find assessor info on the county website
Neighborhood: Wilton
Nearby homes
- $1,301,5004 bd4 ba2.5k sqft114 Tempsford Ln, Richmond, VA 23226Off Market
- $2,215,5005 bd6 ba5k sqft118 Tempsford Ln, Richmond, VA 23226Off Market
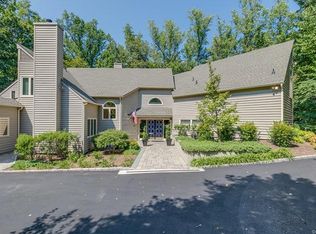
- $1,486,1004 bd-- ba3.2k sqft112 Tempsford Ln, Richmond, VA 23226Off Market
- $375,000-- bd-- ba-- sqft119 Blandwood Rd, Richmond, VA 23226Off Market
- $3,343,9004 bd5 ba6.1k sqft124 Tempsford Ln, Richmond, VA 23226Off Market
- $356,000-- bd-- ba-- sqft125 Blandwood Rd, Richmond, VA 23226Off Market
- $20,000-- bd-- ba-- sqft120 Blandwood Rd, Richmond, VA 23226Off Market
- $1,811,7005 bd4 ba4.8k sqft115 Tempsford Ln, Richmond, VA 23226Off Market
Nearby schools
GreatSchools rating
- 10/10Mary Munford Elementary SchoolGrades: PK-5Distance: 1.3 mi
- 4/10Albert Hill Middle SchoolGrades: 6-8Distance: 2.3 mi
- 4/10Thomas Jefferson High SchoolGrades: 9-12Distance: 2.1 mi
Schools provided by the listing agent
- Elementary: Munford
- Middle: Albert Hill
- High: Thomas Jefferson
Source: CVRMLS. This data may not be complete. We recommend contacting the local school district to confirm school assignments for this home.
Get a cash offer in 3 minutes
Find out how much your home could sell for in as little as 3 minutes with a no-obligation cash offer.
Estimated market value
$1,828,400
Get a cash offer in 3 minutes
Find out how much your home could sell for in as little as 3 minutes with a no-obligation cash offer.
Estimated market value
$1,828,400
- Virginia
- Richmond City
- Richmond
- 23226
- Wilton
- 116 Tempsford Ln
Nearby cities
Nearby neighborhoods
Nearby zip codes
Other Richmond Topics
