Enter though Covered teak porch with tongue & Groove ceiling detail.
Home features 2 Bedrooms, 2 Full Baths and Office. Hardwood floors throughout. Both Baths have been remodeled, very stylish designs displaying beautiful tile work. Kitchen is amazing, features granite counter tops, subway tile backsplash & exhaust hood. Plus Outfitted with a large Island that accommodates seating. Perfect for entertaining. Appliances are all LG stainless steel. Amazing rear Flagstone Patio, 19 x 26. Features Tabletop seating, ready for your summer parties. Rear yard also features privacy fencing and is dog approved. Don’t miss the very useful rainwater barrel. Benefit from a master Gardner's hard work; Lenten Rose, Phlox, Fox Glove, Ferns, Hosta, Caladium, Camelia, Begonia, Periwinkle, Crape Myrtle, Bee Balm, Shasta Daisy, Anemone, Tulip, & Hydrangea are some of the specimens in the Wildflower and Shade Gardens at the property. Storage shed is 15.9 x 10.7, two compartments ample for tools, bikes etc. Attached Covered Carport is 13 x 20 Deep, tongue & groove ceiling, adjacent to side entry.
This home has been lovingly cared for and is in move in ready condition. Conveniently located to downtown Hendersonville and the Village of Flat Rock to enjoy parks, favorite eateries & amenities.
Closed
$405,000
116 Thornbird Ave, Hendersonville, NC 28792
2beds
1,141sqft
Single Family Residence
Built in 1955
0.25 Acres Lot
$403,300 Zestimate®
$355/sqft
$1,776 Estimated rent
Home value
$403,300
$363,000 - $448,000
$1,776/mo
Zestimate® history
Owner options
List your home for rent
$1,776/mo
Rent Zestimate®
Find your next renter with Zillow Rental Manager. Plus, with online applications, you can quickly screen prospective tenants – for free.
$1,776/mo
Rent Zestimate®
Refinance and save
$2,397/mo
Est. payment
Refinancing to a lower rate could help reduce your monthly payments and save thousands over the life of the loan.
$2,397/mo
Est. payment
Explore your selling options
Work with a Zillow partner agent
Leverage their expertise and Zillow's premium Showcase listings to get your home seen by more buyers.
Get startedList with your own agent
Get your home in front of millions of buyers by listing it on Zillow.
Learn how to do itSell it yourself
Take full control of how buyers see your home on Zillow by listing For Sale by Owner (FSBO).
List your homeWhat's special
Hardwood floors throughoutRainwater barrel
Zillow last checked:
Listing updated:
Listed by:
Laura Flores Laura@NextHomeWNC.com,
NextHome WNC Realty
Bought with:
Heather Kogoy
Carolina Luxury Brokers LLC
Source: Canopy MLS as distributed by MLS GRID,MLS#: 4347175
Facts & features
Interior
Bedrooms & bathrooms
- Bedrooms: 2
- Bathrooms: 2
- Full bathrooms: 2
- Main level bedrooms: 2
Primary bedroom
- Level: Main
- Area: 165.63 Square Feet
- Dimensions: 12' 6" X 13' 3"
Bedroom s
- Level: Main
- Area: 161.25 Square Feet
- Dimensions: 12' 2" X 13' 3"
Bathroom full
- Level: Main
- Area: 36.86 Square Feet
- Dimensions: 5' 8" X 6' 6"
Bathroom full
- Level: Main
- Area: 32.5 Square Feet
- Dimensions: 6' 6" X 5' 0"
Dining area
- Level: Main
- Area: 77 Square Feet
- Dimensions: 7' 0" X 11' 0"
Kitchen
- Level: Main
- Area: 208.17 Square Feet
- Dimensions: 15' 5" X 13' 6"
Laundry
- Level: Main
- Area: 5.63 Square Feet
- Dimensions: 2' 6" X 2' 3"
Living room
- Level: Main
- Area: 177.92 Square Feet
- Dimensions: 11' 5" X 15' 7"
Office
- Level: Main
- Area: 117.88 Square Feet
- Dimensions: 10' 3" X 11' 6"
Heating
- Natural Gas
Cooling
- Central Air
Appliances
- Included: Dishwasher, Dryer, Electric Oven, Electric Range, Exhaust Hood, Refrigerator, Washer
- Laundry: Laundry Closet
Features
- Kitchen Island, Open Floorplan
- Flooring: Tile, Wood
- Doors: Insulated Door(s)
- Windows: Insulated Windows
- Has basement: No
Interior area
- Total structure area: 1,141
- Total interior livable area: 1,141 sqft
- Finished area above ground: 1,141
- Finished area below ground: 0
Property
Parking
- Total spaces: 5
- Parking features: Attached Carport, Driveway
- Has carport: Yes
- Covered spaces: 1
- Uncovered spaces: 4
- Details: Carport and Driveway.
Features
- Levels: One
- Stories: 1
- Patio & porch: Covered, Front Porch, Patio
- Exterior features: Rainwater Catchment
- Fencing: Back Yard,Fenced,Wood
Lot
- Size: 0.25 Acres
- Features: Level
Details
- Additional structures: Shed(s)
- Parcel number: 114970
- Zoning: R1
- Special conditions: Standard
Construction
Type & style
- Home type: SingleFamily
- Property subtype: Single Family Residence
Materials
- Brick Partial, Vinyl
- Foundation: Crawl Space
Condition
- New construction: No
- Year built: 1955
Utilities & green energy
- Sewer: Septic Installed
- Water: City
- Utilities for property: Cable Available, Electricity Connected
Community & HOA
Community
- Subdivision: Laurel Heights
Location
- Region: Hendersonville
- Elevation: 2000 Feet
Financial & listing details
- Price per square foot: $355/sqft
- Tax assessed value: $349,600
- Annual tax amount: $1,961
- Date on market: 2/23/2026
- Cumulative days on market: 38 days
- Listing terms: Cash,Conventional
- Exclusions: Modem, TV Mount, Microwave, Firepit
- Electric utility on property: Yes
- Road surface type: Concrete, Paved
Price history
| Date | Event | Price |
|---|---|---|
| 5/14/2026 | Sold | $405,000-1%$355/sqft |
Source:  Canopy MLS as distributed by MLS GRID #4347175 Report a problem Canopy MLS as distributed by MLS GRID #4347175 Report a problem | ||
| 4/13/2026 | Pending sale | $409,000$358/sqft |
Source:  NextHome #4347175 Report a problem NextHome #4347175 Report a problem | ||
| 3/23/2026 | Listed for sale | $409,000$358/sqft |
Source: NextHome #4347175 Report a problem | ||
| 3/13/2026 | Pending sale | $409,000$358/sqft |
Source: NextHome #4347175 Report a problem | ||
| 2/23/2026 | Listed for sale | $409,000+16.9%$358/sqft |
Source: Canopy MLS as distributed by MLS GRID #4347175 Report a problem | ||
| 10/28/2022 | Sold | $350,000-3.3%$307/sqft |
Source: Canopy MLS as distributed by MLS GRID #3882351 Report a problem | ||
| 10/5/2022 | Contingent | $362,000$317/sqft |
Source: Canopy MLS as distributed by MLS GRID #3882351 Report a problem | ||
| 9/23/2022 | Listed for sale | $362,000$317/sqft |
Source: Canopy MLS as distributed by MLS GRID #3882351 Report a problem | ||
| 9/12/2022 | Listing removed | -- |
Source: Canopy MLS as distributed by MLS GRID #3882351 Report a problem | ||
| 9/6/2022 | Contingent | $362,000$317/sqft |
Source: Canopy MLS as distributed by MLS GRID #3882351 Report a problem | ||
| 8/30/2022 | Price change | $362,000-3.5%$317/sqft |
Source: Canopy MLS as distributed by MLS GRID #3882351 Report a problem | ||
| 8/16/2022 | Price change | $375,000-5.1%$329/sqft |
Source: Canopy MLS as distributed by MLS GRID #3882351 Report a problem | ||
| 7/11/2022 | Listed for sale | $395,000$346/sqft |
Source: Canopy MLS as distributed by MLS GRID #3882351 Report a problem | ||
| 9/20/2019 | Listing removed | $1,300$1/sqft |
Source: Zillow Rental Manager Report a problem | ||
| 9/12/2019 | Price change | $1,300-7.1%$1/sqft |
Source: Zillow Rental Manager Report a problem | ||
| 8/23/2019 | Price change | $1,400-1.8%$1/sqft |
Source: Zillow Rental Manager Report a problem | ||
| 6/11/2019 | Listed for rent | $1,425+1.8%$1/sqft |
Source: Zillow Rental Manager Report a problem | ||
| 5/12/2018 | Listing removed | $1,400$1/sqft |
Source: Zillow Rental Manager Report a problem | ||
| 5/2/2018 | Listed for rent | $1,400$1/sqft |
Source: Zillow Rental Manager Report a problem | ||
Public tax history
| Year | Property taxes | Tax assessment |
|---|---|---|
| 2025 | $1,961 | $349,600 |
| 2024 | $1,961 | $349,600 |
| 2023 | $1,961 +236.7% | $349,600 +314.7% |
| 2022 | $583 | $84,300 |
| 2021 | -- | $84,300 |
| 2020 | $583 | $84,300 |
| 2019 | $583 | $84,300 +17.4% |
| 2018 | $583 +18.4% | $71,800 |
| 2017 | $492 | $71,800 |
| 2016 | -- | $71,800 |
| 2015 | -- | $71,800 +3.2% |
| 2014 | -- | $69,600 |
| 2013 | -- | $69,600 |
| 2012 | -- | $69,600 |
| 2011 | -- | $69,600 -10.8% |
| 2010 | -- | $78,000 |
| 2009 | -- | $78,000 |
| 2008 | -- | $78,000 |
| 2007 | -- | $78,000 +23.6% |
| 2006 | -- | $63,100 |
| 2005 | -- | $63,100 |
Find assessor info on the county website
Neighborhood: 28792
Nearby homes
- $477,5153 bd3 ba2.3k sqft136 Thornberry Rd, Hendersonville, NC 28792Sold
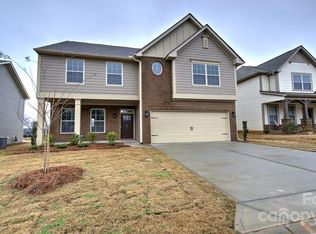
- $255,2003 bd1 ba1k sqft114 Thornbird Ave, Hendersonville, NC 28792Off Market
- $279,8003 bd1 ba1.4k sqft118 Thornbird Ave, Hendersonville, NC 28792Off Market
- $431,700-- bd2 ba1.4k sqft52 Relyea Ave, Hendersonville, NC 28792Off Market
- $2,0003 bd1 ba1.4k sqft40 Relyea Ave, Hendersonville, NC 28792Sold
- $493,8003 bd2 ba1.5k sqft115 Thornbird Ave, Hendersonville, NC 28792Off Market
- $295,7002 bd1 ba1.1k sqft406 Shepherd St, Hendersonville, NC 28792Off Market
- $338,1003 bd2 ba1.1k sqft201 Thornbird Ave, Hendersonville, NC 28792Off Market
Nearby schools
GreatSchools rating
- 3/10Hillandale ElementaryGrades: PK-5Distance: 1.8 mi
- 6/10Flat Rock MiddleGrades: 6-8Distance: 1.8 mi
- 6/10East Henderson HighGrades: 9-12Distance: 1.1 mi
Schools provided by the listing agent
- Elementary: Hillandale
- Middle: Flat Rock
- High: East Henderson
Source: Canopy MLS as distributed by MLS GRID. This data may not be complete. We recommend contacting the local school district to confirm school assignments for this home.
Get a cash offer in 3 minutes
Find out how much your home could sell for in as little as 3 minutes with a no-obligation cash offer.
Estimated market value
$403,300
Get a cash offer in 3 minutes
Find out how much your home could sell for in as little as 3 minutes with a no-obligation cash offer.
Estimated market value
$403,300
- North Carolina
- Henderson County
- Hendersonville
- 28792
- 116 Thornbird Ave
Nearby cities
Nearby neighborhoods
Nearby zip codes
Other Hendersonville Topics
