Skip main navigation
Sold for $1,070,000
  • $1,070,000

    116 Three Ponds Ln, Malvern, PA 19355

    4beds
    3,945sqft
    Single Family Residence
    Built in 1988
    2.3 Acres Lot
    $1,073,700 Zestimate®
    $271/sqft
    $5,450 Estimated rent

    Home value

    $1,073,700

    $1.02M - $1.13M

    $5,450/mo

    Zestimate® history
    Loading
    Loading...

    Owner options

    List your home for rent

    $5,450/mo

    Rent Zestimate®

    Find your next renter with Zillow Rental Manager. Plus, with online applications, you can quickly screen prospective tenants – for free.

    Learn more

    $5,450/mo

    Rent Zestimate®

    Refinance and save

    $7,353/mo

    Est. payment

    Refinancing to a lower rate could help reduce your monthly payments and save thousands over the life of the loan.

    See today's rates

    $7,353/mo

    Est. payment

    Explore your selling options

    Work with a Zillow partner agent

    Leverage their expertise and Zillow's premium Showcase listings to get your home seen by more buyers.

    Get started

    List with your own agent

    Get your home in front of millions of buyers by listing it on Zillow.

    Learn how to do it

    Sell it yourself

    Take full control of how buyers see your home on Zillow by listing For Sale by Owner (FSBO).

    List your home

    What's special

    Stunning quartz countertopsNewly renovated kitchenCustom cabinetryBrand new appliancesElegant two-story foyerPantry spaceStunning natural setting
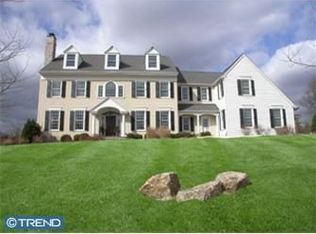
    Turnkey 4-Bedroom 2.2-Bath Colonial in picturesque & sought-after Three Ponds. Welcome to this beautifully timeless colonial tucked away on a serene 2.3 acre lot in picturesque Charlestown Township and the award-winning Great Valley School District. Located just off Pikeland Road, 116 Three Ponds is a quick five-minute drive to Charlestown Elementary School and only ten minutes to Great Valley Middle & High School, all while being nestled away among quiet equestrian estates. Intentionally blending modern updates with timeless elegance, this home offers privacy, comfort, and convenience in location. As you step inside, you are greeted by an elegant two-story foyer and curved staircase. Walk through the foyer and discover the newly renovated kitchen featuring brand new appliances, custom cabinetry, and stunning quartz countertops. With pantry space, functional cabinet storage, and the formal dining room just steps away, entertaining is a must. As you walk through the main level, refinished hardwood floors flow throughout. Hardwoods are complemented by new carpeting on both the first and second floors. Two beautiful fireplaces anchor the family room and home office, adding warmth and character. At the rear of the home, an expansive deck spans the entire length of the house, offering a peaceful backdrop of mature trees and flat open land. It is perfect for morning coffee, evening dinners, or weekend get-togethers. The fully finished basement expands your living space with a wet bar, half bath, and large area, flexible for a home gym, office, or entertainment. Upstairs, let the primary suite greet you with a double-door entry. Spacious and flooded with natural light, the suite contains room for rest & relaxation, ample his & her closet space and an ensuite bathroom with double sink vanity, soaking tub and shower. On the opposite end of the hallway are 3 bedrooms with natural light and serene views, as well as a hall bath. Equipped with a whole-house Generac Home Generator and an owned 1000-gallon buried propane tank, providing supplemental power capability when needed. Outside, the property’s 2.3 acre setting offers a sense of tranquility while keeping you under 14 minutes from Malvern Borough, close to major commuter routes, shopping, and dining. Located on a quiet circle, this home's location is idealistic. Three Ponds is a beautiful, serene community situated off of low-traffic Pikeland Road, and this home checks the boxes of modern updates, classic design, and a stunning natural setting.

    Zillow last checked:

    Listing updated:

    Listed by:

    Kathryn Meals 214-686-0064,

    Engel & Volkers

    Bought with:

    Beth Mulholland, RS294091

    BHHS Fox & Roach Wayne-Devon

    Source: Bright MLS,MLS#: PACT2112278MLS Logo

    Facts & features

    Interior

    Bedrooms & bathrooms
    • Bedrooms: 4
    • Bathrooms: 4
    • Full bathrooms: 2
    • 1/2 bathrooms: 2
    • Main level bathrooms: 1
    Primary bedroom
    • Features: Attached Bathroom, Bathroom - Walk-In Shower, Built-in Features, Ceiling Fan(s), Double Sink, Flooring - Carpet, Walk-In Closet(s), Soaking Tub
    • Level: Upper
    Bedroom 2
    • Features: Flooring - Carpet
    • Level: Upper
    Bedroom 3
    • Features: Flooring - Carpet
    • Level: Upper
    Bedroom 4
    • Features: Flooring - Carpet
    • Level: Upper
    Bathroom 1
    • Level: Main
    Bathroom 2
    • Features: Bathroom - Tub Shower, Double Sink
    • Level: Upper
    Basement
    • Features: Basement - Finished, Built-in Features, Flooring - Carpet, Flooring - Other, Wet Bar
    • Level: Lower
    Dining room
    • Features: Chair Rail, Crown Molding, Flooring - HardWood, Lighting - Pendants
    • Level: Main
    Family room
    • Features: Crown Molding, Fireplace - Wood Burning, Flooring - HardWood
    • Level: Main
    Foyer
    • Features: Flooring - HardWood, Lighting - Pendants
    • Level: Main
    Kitchen
    • Features: Countertop(s) - Quartz, Crown Molding, Pantry, Recessed Lighting, Eat-in Kitchen, Flooring - HardWood
    • Level: Main
    Living room
    • Features: Flooring - Carpet, Crown Molding
    • Level: Main
    Mud room
    • Level: Main
    Office
    • Features: Crown Molding, Fireplace - Gas, Flooring - Carpet
    • Level: Main
    Heating
    • Forced Air, Propane
    Cooling
    • Central Air, Electric
    Appliances
    • Included: Water Heater
    • Laundry: Main Level, Mud Room
    Features
    • Curved Staircase, Chair Railings, Dining Area, Breakfast Area, Eat-in Kitchen, Bar, Soaking Tub, Bathroom - Walk-In Shower, Bathroom - Tub Shower, Built-in Features, Ceiling Fan(s), Crown Molding, Family Room Off Kitchen, Floor Plan - Traditional, Formal/Separate Dining Room, Pantry, Primary Bath(s), Upgraded Countertops, Walk-In Closet(s), Dry Wall
    • Flooring: Hardwood, Carpet, Wood
    • Windows: Skylight(s)
    • Basement: Finished,Interior Entry,Shelving,Sump Pump
    • Number of fireplaces: 2
    • Fireplace features: Gas/Propane, Wood Burning
    Interior area
    • Total structure area: 3,945
    • Total interior livable area: 3,945 sqft
    • Finished area above ground: 3,195
    • Finished area below ground: 750

    Property

    Parking
    • Total spaces: 3
    • Parking features: Garage Faces Side, Garage Door Opener, Inside Entrance, Built In, Storage, Attached, Driveway
    • Attached garage spaces: 3
    • Has uncovered spaces: Yes
    Accessibility
    • Accessibility features: None
    Features
    • Levels: Two
    • Stories: 2
    • Patio & porch: Deck
    • Exterior features: Rain Gutters
    • Pool features: None
    Lot
    • Size: 2.30 Acres
    Details
    • Additional structures: Above Grade, Below Grade
    • Parcel number: 3503 0066.0300
    • Zoning: R10
    • Special conditions: Standard

    Construction

    Type & style
    • Home type: SingleFamily
    • Architectural style: Traditional,Colonial
    • Property subtype: Single Family Residence
    Materials
    • Stucco
    • Foundation: Active Radon Mitigation, Block
    • Roof: Shake
    Condition
    • New construction: No
    • Year built: 1988

    Utilities & green energy

    • Electric: Generator, 200+ Amp Service
    • Sewer: On Site Septic
    • Water: Private, Well

    Community & neighborhood

    Location
    • Region: Malvern
    • Subdivision: Three Ponds
    • Municipality: CHARLESTOWN TWP

    HOA & financial

    HOA
    • Has HOA: Yes
    • HOA fee: $650 annually
    • Services included: Common Area Maintenance

    Other

    Other facts
    • Listing agreement: Exclusive Right To Sell
    • Listing terms: Cash,Conventional,VA Loan
    • Ownership: Fee Simple

    Price history

    DateEventPrice
    4/28/2026Sold$1,070,000-7.4%$271/sqft
    Source: Bright MLS #PACT2112278 Report a problem
    3/23/2026Contingent$1,155,000$293/sqft
    Source: Bright MLS #PACT2112278 Report a problem
    3/17/2026Price change$1,155,000-3.3%$293/sqft
    Source: Bright MLS #PACT2112278 Report a problem
    2/28/2026Listed for sale$1,195,000$303/sqft
    Source: Bright MLS #PACT2112278 Report a problem
    1/24/2026Listing removed$1,195,000$303/sqft
    Source: Bright MLS #PACT2112278 Report a problem
    1/9/2026Contingent$1,195,000$303/sqft
    Source: Bright MLS #PACT2112278 Report a problem
    11/11/2025Price change$1,195,000-3.2%$303/sqft
    Source: Bright MLS #PACT2112278 Report a problem
    10/23/2025Listed for sale$1,235,000+143.6%$313/sqft
    Source: Bright MLS #PACT2112278 Report a problem
    9/8/1999Sold$507,000$129/sqft
    Source: Public Record Report a problem

    Public tax history

    YearProperty taxesTax assessment
    2025$10,245 +2.1%$338,300
    2024$10,038 +2.5%$338,300
    2023$9,798 +2.6%$338,300
    2022$9,547 +2%$338,300
    2021$9,358 +302.7%$338,300
    2020$2,324 -74%$338,300
    2019$8,936 +1.9%$338,300
    2018$8,768 +9900.5%$338,300
    2017$88 -99%$338,300
    2016$9,152 $338,300
    2015$9,152 $338,300 +0.6%
    2014$9,152 $336,300
    2013-- $336,300 -16.6%
    2012-- $403,340
    2011-- $403,340
    2010-- $403,340
    2009-- $403,340
    2008-- $403,340
    2007-- $403,340
    2006-- $403,340
    2005-- $403,340
    2004-- $403,340
    2003-- $403,340
    2000-- $403,340

    Find assessor info on the county website

    Neighborhood: 19355

    Nearby schools

    GreatSchools rating
    Schools provided by the listing agent
    • Elementary: Charlestown
    • Middle: Great Valley
    • High: Great Valley
    • District: Great Valley

    Source: Bright MLS. This data may not be complete. We recommend contacting the local school district to confirm school assignments for this home.

    Get a cash offer in 3 minutes
    Find out how much your home could sell for in as little as 3 minutes with a no-obligation cash offer.
    Estimated market value
    $1,073,700
    Get a cash offer in 3 minutes
    Find out how much your home could sell for in as little as 3 minutes with a no-obligation cash offer.
    Estimated market value
    $1,073,700