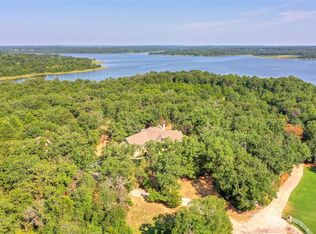
A beautiful retreat nestled on four acres, next to Wes Watkins Reservoir, offering peace and privacy, this custom-built home, located in a gated neighborhood, is spacious and welcoming with tranquil views from every room. Upon entering the home, you are welcomed into an immense area where the kitchen, dining, and living rooms are located. The vaulted ceiling and oversized windows bring spaciousness to the hub of the home. The fireplace and built-ins add coziness. There is room for a large dining table, in addition to the breakfast bar. The kitchen boasts a large gas stove with two ovens, pantry, and commercial sized refrigerator/freezer. Adjacent to the living room is a room that could be used as another living area or a study. There are three secondary bedrooms off the living room, each with large walk-in closets. One bedroom has a private bath while the other two share a bath. A powder bath, mud room area with built-in storage, and a large utility room with a desk are located near the front door. The primary bedroom is spacious and privately located. A large walk-in shower and separate tub, along with a double sink vanity, and a built-in custom cabinet can be found in the primary bath. The primary closet is massive with a whole wall of built-in drawers and shelves. Upstairs you will find a bonus area with a closet that houses the equipment for the homes surround sound system. The oversized covered patio includes a swinging bed which is perfect for enjoying the nearby fire pit. The views from the patio are so peaceful and full of wildlife. The 36 x 50 shop, although it is lacking electricity, is full of possibilities. Ample parking areas allow for large gatherings or RVs. This amazing home is located only 20 minutes from Tinker AFB, 15 minutes to Shawnee, and 30 minutes to downtown OKC. This peaceful and private property presents the opportunity to own a piece of land that allows for ample space along with the modern comforts in a fantastic location.
Sold for $595,000
$595,000
116 Timber Lake Dr, McLoud, OK 74851
4beds
3,253sqft
Single Family Residence
Built in 2018
3.99 Acres Lot
$631,600 Zestimate®
$183/sqft
$2,997 Estimated rent
Home value
$631,600
$600,000 - $663,000
$2,997/mo
Zestimate® history
Owner options
List your home for rent
$2,997/mo
Rent Zestimate®
Find your next renter with Zillow Rental Manager. Plus, with online applications, you can quickly screen prospective tenants – for free.
$2,997/mo
Rent Zestimate®
Refinance and save
$3,910/mo
Est. payment
Refinancing to a lower rate could help reduce your monthly payments and save thousands over the life of the loan.
$3,910/mo
Est. payment
Explore your selling options
Work with a Zillow partner agent
Leverage their expertise and Zillow's premium Showcase listings to get your home seen by more buyers.
Get startedList with your own agent
Get your home in front of millions of buyers by listing it on Zillow.
Learn how to do itSell it yourself
Take full control of how buyers see your home on Zillow by listing For Sale by Owner (FSBO).
List your homeWhat's special
Zillow last checked:
Listing updated:
Listed by:
Shelli Sparkman 405-275-8182,
Berkshire Hathaway-Benchmark
Bought with:
Lara Elliott, 140520
McGraw Davisson Stewart LLC
Source: MLSOK/OKCMAR as distributed by MLS GRID,MLS#: 1085740
Facts & features
Interior
Bedrooms & bathrooms
- Bedrooms: 4
- Bathrooms: 4
- Full bathrooms: 3
- 1/2 bathrooms: 1
Primary bedroom
- Description: Ceiling Fan,Double Vanities,Full Bath,Shower,Tub,Walk In Closet
Bedroom
- Description: Ceiling Fan,Full Bath,Shower,Walk In Closet
Bedroom
- Description: Ceiling Fan,Walk In Closet
Bedroom
- Description: Ceiling Fan,Walk In Closet
Dining room
- Description: Living/Dining
Kitchen
- Description: Breakfast Bar,Island,Pantry
Living room
- Description: Built Ins,Fireplace,Vaulted
Heating
- Heat Pump
Cooling
- Has cooling: Yes
Appliances
- Included: Dishwasher, Refrigerator, Water Heater, Free-Standing Gas Oven, Free-Standing Gas Range
- Laundry: Laundry Room
Features
- Ceiling Fan(s)
- Flooring: Combination, Concrete
- Number of fireplaces: 1
- Fireplace features: Gas Log
Interior area
- Total structure area: 3,253
- Total interior livable area: 3,253 sqft
Property
Parking
- Total spaces: 2
- Parking features: Garage
- Garage spaces: 2
Features
- Levels: One and One Half
- Stories: 1.5
- Patio & porch: Patio, Porch
- Exterior features: Rain Gutters
Lot
- Size: 3.99 Acres
- Features: Interior Lot, Wooded
Details
- Additional structures: Outbuilding, Workshop
- Parcel number: 116NONETimberLake74851
- Special conditions: None
Construction
Type & style
- Home type: SingleFamily
- Architectural style: Traditional
- Property subtype: Single Family Residence
Materials
- Brick & Frame
- Foundation: Slab
- Roof: Composition
Condition
- Year built: 2018
Utilities & green energy
- Sewer: Septic Tank
- Water: Well
- Utilities for property: Propane, Public
Community & HOA
HOA
- Has HOA: Yes
- Services included: Gated Entry, Greenbelt
- HOA fee: $300 annually
Location
- Region: Mcloud
Financial & listing details
- Price per square foot: $183/sqft
- Tax assessed value: $546,798
- Annual tax amount: $5,109
- Date on market: 11/20/2024
Price history
| Date | Event | Price |
|---|---|---|
| 12/15/2023 | Sold | $595,000-0.7%$183/sqft |
Source:  MLSOK/OKCMAR as distributed by MLS GRID #1085740 Report a problem MLSOK/OKCMAR as distributed by MLS GRID #1085740 Report a problem | ||
| 11/20/2023 | Pending sale | $599,000$184/sqft |
Source: MLSOK/OKCMAR as distributed by MLS GRID #1085740 Report a problem | ||
| 11/6/2023 | Price change | $599,000-1%$184/sqft |
Source: MLSOK/OKCMAR as distributed by MLS GRID #1085740 Report a problem | ||
| 10/25/2023 | Listed for sale | $605,000+27.4%$186/sqft |
Source: MLSOK/OKCMAR as distributed by MLS GRID #1085740 Report a problem | ||
| 3/24/2021 | Listing removed | -- |
Source: Owner Report a problem | ||
| 12/17/2020 | Sold | $475,000$146/sqft |
Source: Public Record Report a problem | ||
| 11/7/2020 | Pending sale | $475,000$146/sqft |
Source: Owner Report a problem | ||
| 9/22/2020 | Listed for sale | $475,000$146/sqft |
Source: Owner Report a problem | ||
Public tax history
| Year | Property taxes | Tax assessment |
|---|---|---|
| 2025 | $5,881 -3.6% | $65,616 -2.8% |
| 2024 | $6,101 +21.1% | $67,529 +19.7% |
| 2023 | $5,039 -1.4% | $56,433 |
| 2022 | $5,109 -23.1% | $56,433 |
| 2021 | $6,644 +144.9% | $56,433 +91.9% |
| 2020 | $2,713 -3% | $29,410 |
| 2019 | $2,798 | $29,410 +1128.5% |
| 2018 | $2,798 +1038.3% | $2,394 -0.3% |
| 2017 | $246 +48.9% | $2,400 +33.3% |
| 2016 | $165 | $1,800 |
Find assessor info on the county website
Neighborhood: 74851
Nearby homes
- $499,0003 bd4 ba2.7k sqft118 Timber Lake Dr, Shawnee, OK 74851Sold
- $422,5004 bd3 ba2.4k sqft108 Timber Lake Dr, McLoud, OK 74851Off Market

- $450,7004 bd2 ba2.5k sqft115 Timber Lake Dr, McLoud, OK 74851Off Market
- $562,3004 bd3 ba3.6k sqft119 Timber Lake Dr, McLoud, OK 74851Off Market
- $36,0004 Acres115 Timber Lake Dr, Mcloud, OK 74851Off Market
- $408,2004 bd3 ba2.5k sqft106 Timber Lake Dr, McLoud, OK 74851Off Market
- $415,0003 bd2 ba2.3k sqft113 Timber Lake Dr, McLoud, OK 74851Off Market
- $326,7003 bd2 ba1.6k sqft320 Warrior Rd, McLoud, OK 74851Off Market
Nearby schools
GreatSchools rating
- 7/10McLoud Early Childhood CenterGrades: PK-1Distance: 2.9 mi
- 6/10McLoud Junior High SchoolGrades: 7-8Distance: 2.3 mi
- 4/10McLoud High SchoolGrades: 9-12Distance: 2.3 mi
Schools provided by the listing agent
- Elementary: Mcloud ES
- Middle: Mcloud JHS
- High: Mcloud HS
Source: MLSOK/OKCMAR as distributed by MLS GRID. This data may not be complete. We recommend contacting the local school district to confirm school assignments for this home.
Get a cash offer in 3 minutes
Find out how much your home could sell for in as little as 3 minutes with a no-obligation cash offer.
Estimated market value
$631,600
Get a cash offer in 3 minutes
Find out how much your home could sell for in as little as 3 minutes with a no-obligation cash offer.
Estimated market value
$631,600
- Oklahoma
- Pottawatomie County
- McLoud
- 74851
- 116 Timber Lake Dr
Nearby cities
Nearby zip codes
Other McLoud Topics
