Beautifully remodeled unit in the desirable Spring Lake Village. Enjoy community amenities like a pool, tennis court, and walking paths. Inside, you'll find stunning hardwood floors and an updated kitchen with granite counters and stainless steel appliances. The open-concept layout connects the living room, dining area, and kitchen seamlessly. The primary bedroom offers a walk-in closet, and a remodeled full bath, while the second bedroom has access to another full bath. The walk-out finished lower level is perfect for an office, den, or a cozy spot for the grandkids. Conveniently close to shopping, restaurants, and houses of worship, Southington is truly a wonderful place to call home!
For sale
$304,900
116 Timber Ridge #116, Southington, CT 06489
2beds
1,588sqft
:
Get pre-qualified$2,404/mo
Condominium
Built in 1983
-- sqft lot
$-- Zestimate®
$192/sqft
$316/mo HOA
What's special
Tennis courtBeautifully remodeled unitWalk-out finished lower levelWalking pathsStunning hardwood floorsOpen-concept layoutStainless steel appliances
- 15 hours |
- 241 |
- 14 |
Zillow last checked:
Listing updated:
Listed by:
Mary Ann Hebert (203)592-0186,
BHGRE Gaetano Marra Homes 203-758-1300
Source: Smart MLS,MLS#: 24197425
Facts & features
Interior
Bedrooms & bathrooms
- Bedrooms: 2
- Bathrooms: 2
- Full bathrooms: 2
Primary bedroom
- Features: Full Bath, Stall Shower
- Level: Main
Bedroom
- Level: Main
Dining room
- Features: Remodeled, Hardwood Floor
- Level: Main
Living room
- Features: Remodeled, Combination Liv/Din Rm, Sliders, Hardwood Floor
- Level: Main
Rec play room
- Level: Lower
Heating
- Forced Air, Gas In Street
Cooling
- Central Air
Appliances
- Included: Electric Cooktop, Microwave, Refrigerator, Dishwasher, Gas Water Heater, Water Heater
- Laundry: Main Level
Features
- Wired for Data, Open Floorplan, Entrance Foyer
- Windows: Thermopane Windows
- Basement: Partial,Partially Finished
- Attic: None
- Has fireplace: No
- Common walls with other units/homes: End Unit
Interior area
- Total structure area: 1,588
- Total interior livable area: 1,588 sqft
- Finished area above ground: 1,128
- Finished area below ground: 460
Property
Parking
- Total spaces: 1
- Parking features: Detached, Paved, Assigned, Garage Door Opener
- Garage spaces: 1
Accessibility
- Accessibility features: Bath Grab Bars, Stair Lift
Features
- Stories: 2
- Patio & porch: Deck, Covered
- Exterior features: Garden
- Has private pool: Yes
- Pool features: Heated, In Ground
Details
- Parcel number: 2346726
- Zoning: R-20/2
Construction
Type & style
- Home type: Condo
- Architectural style: Ranch
- Property subtype: Condominium
- Attached to another structure: Yes
Materials
- Vinyl Siding
Condition
- New construction: No
- Year built: 1983
Utilities & green energy
- Sewer: Public Sewer
- Water: Public
- Utilities for property: Underground Utilities
Green energy
- Energy efficient items: Windows
Community & HOA
Community
- Features: Adult Community 55, Bocci Court, Health Club, Lake, Library, Medical Facilities, Park
- Senior community: Yes
HOA
- Has HOA: Yes
- Amenities included: Bocci Court, Clubhouse, Guest Parking, Pool, Tennis Court(s), Management
- Services included: Maintenance Grounds, Trash, Snow Removal, Pool Service, Road Maintenance
- HOA fee: $316 monthly
Location
- Region: Southington
Financial & listing details
- Price per square foot: $192/sqft
- Tax assessed value: $150,390
- Annual tax amount: $4,994
- Date on market: 8/7/2026
Estimated market value
Not available
Estimated sales range
Not available
Not available
Price history
| Date | Event | Price |
|---|---|---|
| 8/7/2026 | Listed for sale | $304,900+38.7%$192/sqft |
Source:  Smart MLS #24197425 Report a problem Smart MLS #24197425 Report a problem | ||
| 8/14/2019 | Sold | $219,900+96.3%$138/sqft |
Source: Smart MLS #170217712 Report a problem | ||
| 4/30/2019 | Sold | $112,000-32.1%$71/sqft |
Source: Smart MLS #170150710 Report a problem | ||
| 2/17/2005 | Sold | $165,000$104/sqft |
Source: Smart MLS #G368540 Report a problem | ||
Public tax history
Tax history is unavailable.
Find assessor info on the county website
Monthly payment
Est. payment
Payment breakdown
Explore the cost of this home by adjusting the details. Changes won't be saved.Climate risks
Neighborhood: 06489
Nearby schools
GreatSchools rating
- 7/10William H. Hatton Elementary SchoolGrades: K-5Distance: 0.2 mi
- 9/10Joseph A. Depaolo Middle SchoolGrades: 6-8Distance: 0.5 mi
- 6/10Southington High SchoolGrades: 9-12Distance: 1.1 mi
- $245,5001 bd1 ba920 sqft117 Timber Rdg, Southington, CT 06489Off Market
- $308,9002 bd3 ba1.4k sqft115 Timber Rdg, Southington, CT 06489Off Market
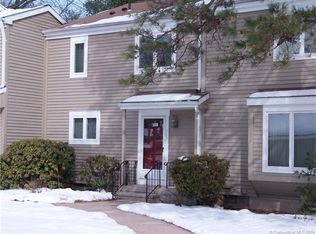
- $322,9002 bd3 ba1.6k sqft114 Timber Rdg, Southington, CT 06489Off Market
- $250,9002 bd2 ba1.2k sqft113 Timber Rdg #113, Southington, CT 06489Off Market
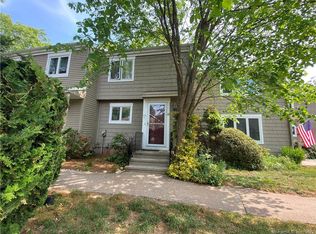
- $320,0002 bd2 ba1.4k sqft112 Timber Rdg, Southington, CT 06489Off Market
- $361,0003 bd2 ba1.7k sqft111 Timber Rdg, Southington, CT 06489Off Market
- $327,6003 bd2 ba1.7k sqft131 Timber Rdg, Southington, CT 06489Off Market
- $287,2002 bd2 ba1.1k sqft101 Timber Rdg, Southington, CT 06489Off Market
A local agent can set up tours, give advice and negotiate with sellers.
Similar homes
- $309,9002 bd2 ba1.1k sqftSpring Lake Village, Southington, CT 06489For Sale
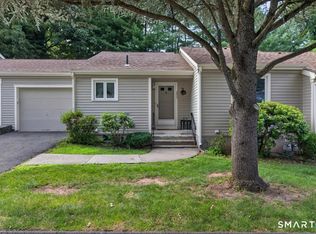
 MLS ID #24195317, Kate Esposito, William Pitt Sotheby's Int'l. Smart MLS
 - $--3 bd2 ba1.2k sqft156 Debbie Dr, Southington, CT 06489Auction
 Auction.com 2
 - $359,9002 bd3 ba1.6k sqftSpring Lake Village, Southington, CT 06489For Sale
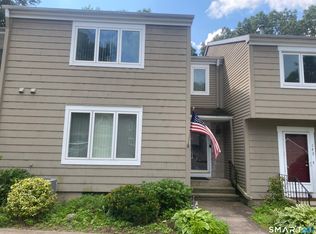 MLS ID #24195890, Betty Scaringe, Century 21 AllPoints Realty. Smart MLS
 - $330,0002 bd2 ba1.3k sqft504 Carriage Dr #504, Southington, CT 06489For Sale By Owner

- $349,0003 bd1 ba1.2k sqft224 West Center Street, Southington, CT 06489For SaleMLS ID #24196416, Angela Vassar, Better Living Realty, LLC. Smart MLS
- $275,0002 bd2 ba1k sqftWillows Common, Southington, CT 06489For SaleMLS ID #24194351, Britany L. Goyen, BB Realty CT. Smart MLS
- $350,0002 bd2 ba1.2k sqftSpring Lake Village, Southington, CT 06489For SaleMLS ID #24192114, Megan Foggitt, Margaret Bennett Realty. Smart MLS
- $248,0002 bd2 ba1.2k sqftSpring Lake Village, Southington, CT 06489For SaleMLS ID #24186630, Sandra Liquindoli, Realty 3 CT. Smart MLS
- $399,9003 bd2 ba2.2k sqft138 Oakland Road, Southington, CT 06489For SaleMLS ID #24197249, Gary L. Brummett, eXp Realty. Smart MLS
- $189,9992 bd2 ba1.4k sqft8 Redstone Street, Southington, CT 06489For SaleMLS ID #24196803, Maryann Stanley, Century 21 AllPoints Realty. Smart MLS
- $239,0003 bd2 ba1.2k sqftThe Meadows, Southington, CT 06489For SaleMLS ID #24188976, Jennifer L. Hunt, Berkshire Hathaway NE Prop.. Smart MLS
- $399,9003 bd3 ba1.8k sqftBirch Meadows, Southington, CT 06489For SaleMLS ID #24195563, Amy P. Rio, Better Homes and Gardens Real Estate Executive Real Estate. Smart MLS
- $299,0003 bd1 ba988 sqft1945 West Street, Southington, CT 06489For SaleMLS ID #24191479, Norine Derocco, Century 21 AllPoints Realty. Smart MLS
- $299,9002 bd2 ba1k sqft6 Charles Street, Southington, CT 06489For SaleMLS ID #24195200, Julie Marcotte, Coldwell Banker Realty. Smart MLS
- $355,0004 bd2 ba1.4k sqft173 Wonx Spring Road, Southington, CT 06479For SaleMLS ID #24196863, Sandra Liquindoli, Realty 3 CT. Smart MLS
- $249,9952 bd2 ba1.1k sqftThree Lakes, Southington, CT 06489For SaleMLS ID #597988, Sales Representative. MHBO
- $249,9952 bd2 ba1.1k sqftThree Lakes, Southington, CT 06489For SaleMLS ID #594756, Sales Representative. MHBO
- $340,0004 bd3 ba1.8k sqft47 May Street, Bristol, CT 06010For SaleMLS ID #24195863, Michelle Bongiovanni, Vision Real Estate. Smart MLS
- $305,0002 bd2 ba1.3k sqft20 Lone Oak Avenue, Waterbury, CT 06710For SaleMLS ID #24195144, Jesus Fequiere, Keller Williams Realty Prtnrs.. Smart MLS
- $359,9004 bd2 ba2k sqft170 Rockwell Avenue, Plainville, CT 06062For SaleMLS ID #24193200, Amy M. Bartolucci, Coldwell Banker Realty. Smart MLS
