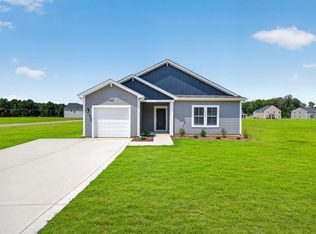
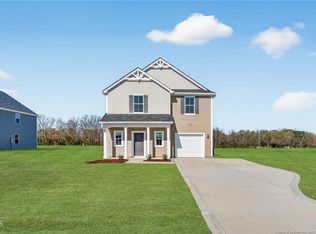
Builder incentives available! Call for more details Welcome to the Prelude by Dream Finders Homes. This two-story floor plan features a spacious and open main living area with a convenient downstairs guest suite with full bath. A beautiful kitchen island is located next to the dining nook and makes for easy cooking and entertaining. The kitchen is open to a cozy and roomy family area. Retreat upstairs to find the owner's suite is located conveniently by the top of the stairs, but perfectly hidden to be an oasis away from the rest of the bedrooms. It features a large bathroom, walk-in closet, walk-in shower and garden tub. Two additional bedrooms and a full bathroom are also located on the second floor. Upgraded laminate flooring runs throughout the main areas, with carpet in the bedrooms only.
Pending
Price increase: $5K (9/8)
$344,990
116 Timber St, Fremont, NC 27830
4beds
2,433sqft
Single Family Residence
Built in 2026
0.8 Acres Lot
$344,300 Zestimate®
$142/sqft
$-- HOA
What's special
Two-story floor planWalk-in showerBeautiful kitchen islandWalk-in closetTwo additional bedroomsGarden tubDining nook
- 274 days
- 131
- 6
Zillow last checked:
Listing updated:
Listed by:
Brad Norris 910-988-4888,
Dream Finders Realty LLC,
TEAM DREAM 910-249-4529,
DREAM FINDERS REALTY, LLC.
Source: Doorify MLS,MLS#: 10137241
Facts & features
Interior
Bedrooms & bathrooms
- Bedrooms: 4
- Bathrooms: 3
- Full bathrooms: 3
- Main level bedrooms: 1
Primary bedroom
- Level: Second
Heating
- Central, Heat Pump
Cooling
- Central Air
Appliances
- Included: Dishwasher, Electric Oven, Electric Range, Electric Water Heater, Refrigerator
- Laundry: Upper Level
Features
- Eat-in Kitchen, Granite Counters, High Ceilings, Kitchen Island, Open Floorplan, Pantry, Recessed Lighting, Walk-In Closet(s), Kitchen/Dining Room Combination, Living/Dining Room Combination, Walk-In Shower, Quartz Counters
- Flooring: Carpet, Laminate
- Windows: Blinds
Interior area
- Total structure area: 2,433
- Total interior livable area: 2,433 sqft
- Finished area above ground: 2,433
- Finished area below ground: 0
Property
Parking
- Total spaces: 2
- Parking features: Garage
- Garage spaces: 2
Features
- Levels: Two
- Stories: 2
- Patio & porch: Covered, Front Porch, Patio, Porch, Rear Porch
- Fencing: None
Lot
- Size: 0.8 Acres
- Features: Corner Lot
Details
- Parcel number: 2696835785
- Special conditions: Standard
Construction
Type & style
- Home type: SingleFamily
- Architectural style: Contemporary
- Property subtype: Single Family Residence
Materials
- Board & Batten Siding, Vinyl Siding
- Foundation: Slab
- Roof: Other,Architectural Shingle
Condition
- New construction: Yes
- Year built: 2026
- Major remodel year: 2026
Utilities & green energy
- Sewer: Septic Tank
- Water: Public
Community & HOA
Community
- Security: Smoke Detector(s)
- Subdivision: Hunters Trace
HOA
- Has HOA: Yes
- Services included: None
- HOA name: Hunters Trace Homeowners Association LLC
Location
- Region: Fremont
Financial & listing details
- Price per square foot: $142/sqft
- Date on market: 12/13/2025
- Listing agreement: Exclusive Right To Sell
- Listing terms: Cash,Conventional,FHA,USDA Loan,VA Loan
Estimated market value
$344,300
$327,000 - $362,000
$2,492/mo
Price history
| Date | Event | Price |
|---|---|---|
| 9/8/2026 | Pending sale | $344,990+1.5%$142/sqft |
Source:  Doorify MLS #10137241 Report a problem Doorify MLS #10137241 Report a problem | ||
| 9/7/2026 | Price change | $339,990-1.4%$140/sqft |
Source:  Dream Finders Homes Report a problem Dream Finders Homes Report a problem | ||
| 7/16/2026 | Price change | $344,990-1.4%$142/sqft |
Source:  LPRMLS #759575 Report a problem LPRMLS #759575 Report a problem | ||
| 6/18/2026 | Price change | $349,990-1.4%$144/sqft |
Source: LPRMLS #759575 Report a problem | ||
| 5/12/2026 | Price change | $354,990+0.3%$146/sqft |
Source: Doorify MLS #10137241 Report a problem | ||
| 1/26/2026 | Price change | $353,990-0.5%$145/sqft |
Source: Doorify MLS #10137241 Report a problem | ||
| 11/14/2025 | Listed for sale | $355,900$146/sqft |
Source: Dream Finders Homes Report a problem | ||
Public tax history
Tax history is unavailable.
Monthly payment
Est. payment
Payment breakdown
Explore the cost of this home by adjusting the details. Changes won't be saved.Climate risks
Neighborhood: 27830
Nearby schools
Schools provided by the listing agent
- Elementary: Wayne - Fremont Elementary
- Middle: Wayne - Norwayne Middle School
- High: Wayne - Charles B Aycock High School
Source: Doorify MLS. This data may not be complete. We recommend contacting the local school district to confirm school assignments for this home.

Similar homes
- $342,9904 bd3 ba2.2k sqft109 Timber St, Fremont, NC 27830New Construction

 Doorify MLS
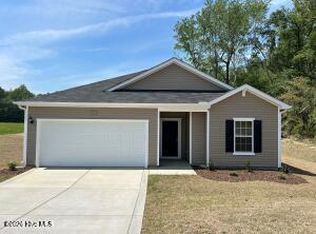
 - $323,9904 bd3 ba1.8k sqft111 Rubyfield Court, Fremont, NC 27830New Construction
 Hive MLS
 - $299,9904 bd3 ba1.8k sqft102 Rubyfield Court, Fremont, NC 27830New Construction
 Hive MLS
 - $323,9903 bd3 ba1.7k sqft104 Rubyfield Court, Fremont, NC 27830New Construction
 Hive MLS
 - $319,9903 bd2 ba1.7k sqft110 Rubyfield Court, Fremont, NC 27830New ConstructionHive MLS
- $309,9903 bd2 ba1.7k sqft118 Timber St, Fremont, NC 27830New ConstructionDoorify MLS
- $311,9903 bd2 ba1.7k sqft201 Timber St, Fremont, NC 27830New ConstructionDoorify MLS
- $264,9903 bd2 ba1.7k sqft103 Rubyfield Court, Fremont, NC 27830New ConstructionHive MLS
- $321,9904 bd3 ba2.2k sqft401 Piper Pointe Drive, Pikeville, NC 27863New ConstructionHive MLS
- $301,9904 bd3 ba1.9k sqft110 Rider Road, Pikeville, NC 27863New ConstructionHive MLS
- $314,5004 bd3 ba2.2k sqft109 Rider Road, Pikeville, NC 27863New ConstructionHive MLS
- $319,9904 bd3 ba2.2k sqft100 Franklin Landing, Pikeville, NC 27863New ConstructionMLS ID #100598616, Diana Best, Coldwell Banker Howard Perry & Walston. Hive MLS
- $338,9004 bd3 ba1.8k sqft3930 Needham Rd, Bailey, NC 27807New ConstructionDoorify MLS
- $314,9903 bd3 ba1.7k sqft111 Rider Road, Pikeville, NC 27863New ConstructionHive MLS
- $316,9904 bd3 ba2.2k sqft101 Hallwood Dr, Pikeville, NC 27863New ConstructionDoorify MLS
- $349,9955 bd3 ba2.5k sqft73 W Emily Gardens Drive, Selma, NC 27576New ConstructionMLS ID #100602543, Brian O'Connell, Keller Williams Realty-Fayetteville. Hive MLS
- $249,9973 bd2 ba1.6k sqft202 Streamlet Drive, Fremont, NC 27830New ConstructionMLS ID #100534611, Linsey Dale, HTR Southern Properties. Hive MLS
