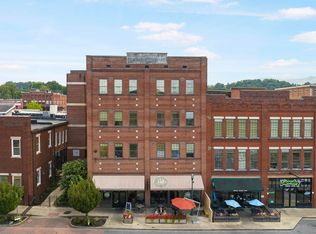
Experience downtown living at its finest in the renovated Tipton Street Condominiums! Nestled in the heart of Johnson City, your new home on Tipton St boasts charming, exposed brick and secure entry. Enjoy the added convenience of being close to a diverse range of restaurants, shopping, and parks, all within a mile of East Tennessee State University. The perfect combination of luxury and convenience awaits you with both one and two-bedroom units available. Each unit features kitchen appliances and a stackable washer and dryer, which convey. While each unit shares similarities, they also showcase unique variations in exposed brick, floor plans, light fixtures, and wall colors. Interior photographs are representative of similar units. (Some information in this listing may have been sourced from a third party and/or tax records. Buyers and their agents are encouraged to verify all details.)
1 bedroom and 2 bedroom units are available. All kitchen appliances and stackable washer and dryer to convey.
Each unit is similar but unique. Exposed brick varies in each unit as does the floor plan, light fixtures and wall color. Interior photographs are of similar units.
Some information in this listing may have been obtained from a 3rd party and/or tax records. Buyer and buyer's agent to verify all information.
Sold for $185,000
$185,000
116 Tipton St APT 403, Johnson City, TN 37604
1beds
801sqft
Condominium, Residential
Built in 1925
-- sqft lot
$192,100 Zestimate®
$231/sqft
$1,366 Estimated rent
Home value
$192,100
$158,000 - $234,000
$1,366/mo
Zestimate® history
Owner options
List your home for rent
$1,366/mo
Rent Zestimate®
Find your next renter with Zillow Rental Manager. Plus, with online applications, you can quickly screen prospective tenants – for free.
$1,366/mo
Rent Zestimate®
Refinance and save
$1,386/mo
Est. payment
Refinancing to a lower rate could help reduce your monthly payments and save thousands over the life of the loan.
$1,386/mo
Est. payment
Explore your selling options
Work with a Zillow partner agent
Leverage their expertise and Zillow's premium Showcase listings to get your home seen by more buyers.
Get startedList with your own agent
Get your home in front of millions of buyers by listing it on Zillow.
Learn how to do itSell it yourself
Take full control of how buyers see your home on Zillow by listing For Sale by Owner (FSBO).
List your homeWhat's special
Exposed brickStackable washer and dryerKitchen appliancesLight fixturesWall colorsFloor plans
Zillow last checked:
Listing updated:
Listed by:
Nathaniel Trott 423-213-6720,
The Wilson Agency,
Dawson Jones 423-327-4464,
The Wilson Agency
Bought with:
Brian Parlier, 359767
Hurd Realty, LLC
Source: TVRMLS,MLS#: 9976411
Facts & features
Interior
Bedrooms & bathrooms
- Bedrooms: 1
- Bathrooms: 1
- Full bathrooms: 1
Heating
- Heat Pump
Cooling
- Ceiling Fan(s), Heat Pump
Appliances
- Included: Dishwasher, Dryer, Electric Range, Microwave, Refrigerator, Washer
- Laundry: Electric Dryer Hookup, Washer Hookup
Features
- Eat-in Kitchen, Entrance Foyer, Open Floorplan, Pantry, Solid Surface Counters
- Flooring: Laminate, Tile
- Windows: Double Pane Windows
- Has fireplace: No
Interior area
- Total structure area: 801
- Total interior livable area: 801 sqft
Property
Parking
- Parking features: See Remarks
Features
- Levels: One
- Stories: 1
Lot
- Topography: Other
Details
- Parcel number: 046n O 018.00
- Zoning: residential
Construction
Type & style
- Home type: Condo
- Architectural style: Other
- Property subtype: Condominium, Residential
Materials
- Brick, Other
- Foundation: Block
- Roof: Rubber
Condition
- Above Average
- New construction: No
- Year built: 1925
Utilities & green energy
- Sewer: Public Sewer
- Water: Public
Community & HOA
Community
- Features: Gated
- Security: Smoke Detector(s)
- Subdivision: Tipton Street Condominiums
HOA
- Has HOA: Yes
- Amenities included: Landscaping
- HOA fee: $239 monthly
Location
- Region: Johnson City
Financial & listing details
- Price per square foot: $231/sqft
- Tax assessed value: $172,400
- Annual tax amount: $1,331
- Date on market: 2/24/2025
- Listing terms: Cash,Conventional
Price history
| Date | Event | Price |
|---|---|---|
| 3/28/2025 | Sold | $185,000-2.6%$231/sqft |
Source: TVRMLS #9976411 Report a problem | ||
| 3/1/2025 | Pending sale | $189,900$237/sqft |
Source: TVRMLS #9976411 Report a problem | ||
| 2/24/2025 | Listed for sale | $189,900-0.6%$237/sqft |
Source: TVRMLS #9976411 Report a problem | ||
| 10/15/2024 | Listing removed | $191,000$238/sqft |
Source: TVRMLS #9960548 Report a problem | ||
| 4/23/2024 | Pending sale | $191,000$238/sqft |
Source: TVRMLS #9960548 Report a problem | ||
| 12/29/2023 | Listed for sale | $191,000$238/sqft |
Source: TVRMLS #9960548 Report a problem | ||
Public tax history
| Year | Property taxes | Tax assessment |
|---|---|---|
| 2025 | $1,331 +0.8% | $43,100 |
| 2024 | $1,321 | $43,100 |
Find assessor info on the county website
Neighborhood: 37604
Nearby homes
- $236,0002 bd2 ba1.2k sqft116 Tipton St APT 211, Johnson City, TN 37604Sold
- $165,0001 bd1 ba753 sqft116 Tipton St #206, Johnson City, TN 37604Sold
- $178,0001 bd1 ba768 sqft116 Tipton St #404, Johnson City, TN 37604Sold
- $262,5002 bd2 ba1.2k sqft116 Tipton St APT 307, Johnson City, TN 37604Sold
- $170,9501 bd1 ba744 sqft116 Tipton St #306, Johnson City, TN 37604Sold
- $280,0002 bd2 ba1.3k sqft116 Tipton St #309, Johnson City, TN 37604Sold
- $161,0001 bd1 ba795 sqft116 Tipton St #310, Johnson City, TN 37604Sold
- $155,2001 bd1 ba744 sqft116 Tipton St #210, Johnson City, TN 37604Sold
- $185,0001 bd1 ba809 sqft116 Tipton St #301, Johnson City, TN 37604Sold
Nearby schools
GreatSchools rating
- 9/10South Side Elementary SchoolGrades: PK-5Distance: 0.6 mi
- 8/10Liberty Bell Middle SchoolGrades: 6-8Distance: 1.4 mi
- 8/10Science Hill High SchoolGrades: 9-12Distance: 1.3 mi
Schools provided by the listing agent
- Elementary: South Side
- Middle: Liberty Bell
- High: Science Hill
Source: TVRMLS. This data may not be complete. We recommend contacting the local school district to confirm school assignments for this home.
Get a cash offer in 3 minutes
Find out how much your home could sell for in as little as 3 minutes with a no-obligation cash offer.
Estimated market value
$192,100
Get a cash offer in 3 minutes
Find out how much your home could sell for in as little as 3 minutes with a no-obligation cash offer.
Estimated market value
$192,100
- Tennessee
- Washington County
- Johnson City
- 37604
- 116 Tipton St Apartment 403
