Skip main navigation
Sold
  • Price Unknown

    116 Tom Kite Drive, Burnet, TX 78611

    3beds
    1,783sqft
    Single Family Residence, Residential
    Built in 2024
    0.31 Acres Lot
    $381,400 Zestimate®
    $--/sqft
    $2,238 Estimated rent

    Home value

    $381,400

    $328,000 - $446,000

    $2,238/mo

    Zestimate® history
    Loading
    Loading...

    Owner options

    List your home for rent

    $2,238/mo

    Rent Zestimate®

    Find your next renter with Zillow Rental Manager. Plus, with online applications, you can quickly screen prospective tenants – for free.

    Learn more

    $2,238/mo

    Rent Zestimate®

    Refinance and save

    $225/mo

    Est. payment

    Refinancing to a lower rate could help reduce your monthly payments and save thousands over the life of the loan.

    See today's rates

    $225/mo

    Est. payment

    Explore your selling options

    Work with a Zillow partner agent

    Leverage their expertise and Zillow's premium Showcase listings to get your home seen by more buyers.

    Get started

    List with your own agent

    Get your home in front of millions of buyers by listing it on Zillow.

    Learn how to do it

    Sell it yourself

    Take full control of how buyers see your home on Zillow by listing For Sale by Owner (FSBO).

    List your home

    What's special

    Golf course viewsPeaceful golf course viewsDedicated officeWrought iron fenced yardPrivate en-suite bathCovered back patioModern kitchen
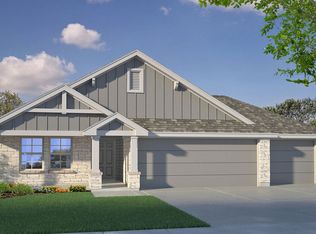
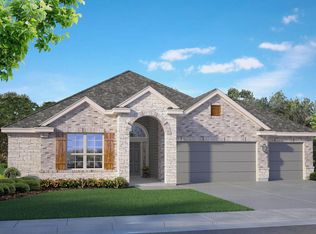
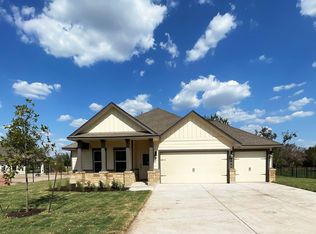
    Motivated Seller!! Come home to the golf course on lucky hole #7! Don’t miss this beautifully maintained, like-new home located in the highly sought-after Delaware Springs Golf Course community in Burnet, the bluebonnet capital of Texas. Constructed in 2024, this single-story residence offers 3 bedrooms, 2 full bathrooms, plus a dedicated office that could easily serve as a 4th bedroom or 2nd living area.The open-concept layout features a spacious living area, a modern kitchen with quality appliances, a pantry and ample storage. The dining area is ideal for everyday living or entertaining. The primary suite includes a private en-suite bath and walk-in closet, while the secondary bedrooms are well-sized and share a full guest bath.Enjoy peaceful golf course views from your covered back patio—perfect for relaxing or hosting guests. Additional highlights include a three-car garage, wrought iron fenced yard and a prime location just minutes from downtown Burnet. Move-in ready and offering the best of modern comfort and scenic surroundings—this is a must-see!

    Zillow last checked:

    Listing updated:

    Listed by:

    Mischelle Griffin 903-576-4161,

    Lake-Land Realty Hill Country

    Bought with:

    Agent Non-Member

    Source: HLMLS as distributed by MLS GRID,MLS#: 173641MLS Logo

    Facts & features

    Interior

    Bedrooms & bathrooms
    • Bedrooms: 3
    • Bathrooms: 2
    • Full bathrooms: 2
    Rooms
    • Room types: Bonus Room, Foyer, Kitchen, Laundry, Living Room, Study/Office, Main Level Master Bdrm
    Heating
    • Central, Electric
    Cooling
    • Central Air
    Appliances
    • Included: Dishwasher, Disposal, Microwave, Electric Range, Washer Hookup, Electric Water Heater
    Features
    • Pantry, No Steps to Entry
    • Flooring: Carpet, Tile
    • Has fireplace: No
    Interior area
    • Total structure area: 1,783
    • Total interior livable area: 1,783 sqft

    Property

    Parking
    • Total spaces: 3
    • Parking features: 3+ Car Attached Garage
    • Has attached garage: Yes
    Features
    • Levels: One
    • Stories: 1
    • Patio & porch: Covered
    • Fencing: Wrought Iron
    • Has view: Yes
    • View description: Golf Course, Hill Country
    • Waterfront features: No
    Lot
    • Size: 0.31 Acres
    • Dimensions: 114 x 127 x 114 x 127
    • Features: Landscaped
    Details
    • Parcel number: 122862

    Construction

    Type & style
    • Home type: SingleFamily
    • Architectural style: Traditional
    • Property subtype: Single Family Residence, Residential
    Materials
    • Wood Siding, Brick, Stone
    • Foundation: Slab
    • Roof: Composition
    Condition
    • Year built: 2024

    Utilities & green energy

    Green energy
    • Energy efficient items: Ceiling Fan(s)

    Community & HOA

    Community
    • Security: Smoke Detector(s)
    • Subdivision: Delaware Spr
    HOA
    • Has HOA: Yes
    • Amenities included: Golf Course
    • Services included: None
    • HOA fee: $225 quarterly
    Location
    • Region: Burnet

    Financial & listing details

    • Tax assessed value: $284,000
    • Annual tax amount: $5,239
    • Date on market: 6/1/2025
    • Road surface type: Paved

    Price history

    DateEventPrice
    9/8/2025Sold--
    Source: HLMLS as distributed by MLS GRID #173641 Report a problem
    8/14/2025Price change$385,000-1%$216/sqft
    Source: HLMLS as distributed by MLS GRID #173641 Report a problem
    7/21/2025Price change$389,000-2.5%$218/sqft
    Source: HLMLS as distributed by MLS GRID #173641 Report a problem
    6/15/2025Price change$399,000-2.7%$224/sqft
    Source: HLMLS as distributed by MLS GRID #173641 Report a problem
    6/1/2025Listed for sale$410,000+6.1%$230/sqft
    Source: HLMLS as distributed by MLS GRID #173641 Report a problem
    4/17/2024Listing removed$386,515$217/sqft
    Source: DR Horton Report a problem
    4/9/2024Price change$386,515-3.1%$217/sqft
    Source: DR Horton Report a problem
    4/2/2024Listed for sale$399,005$224/sqft
    Source: DR Horton Report a problem

    Public tax history

    YearProperty taxesTax assessment
    2024$5,239 +350.8%$284,000 +351.3%
    2023$1,162 $62,927
    Find assessor info on the county website

    Neighborhood: 78611

    Nearby schools

    GreatSchools rating