***$5,000 SELLER PAID RATE BUY DOWN***This stunning home features a sparkling backyard pool that seamlessly blends into a serene backdrop of a lush greenbelt, offering privacy and natural beauty complete with a custom-built pergola, built in grill, custom tiered stone deck, and stone fire pit. Inside, the main living area is bathed in natural light from expansive windows that frame the picturesque views of the backyard paradise. Hard wood floors are featured throughout the main living areas, and the open-concept kitchen flows seamlessly into the spacious living room, creating an inviting space perfect for entertaining. The main floor includes a second bedroom with a full bath, ideal for guests or multigenerational living. Soaring vaulted ceilings add a sense of grandeur, while upstairs you'll find a dedicated media room adjoining a game room, offering endless opportunities for relaxation and fun. So, grab the popcorn for movie night in the media room or a round of pool in the game room! Residents of Greenspoint enjoy the beauty of Town Lake Park with lake, walking trails, and trees. Zoned for prestigious Walnut Grove High School If there’s one park that embodies the spirit of Prosper, it’s Town Lake Park. Sprawling across 24.49 acres, the park is divided into two sections – each with its own unique charm.
Whether it’s the gorgeous lake views at Greenspoint or the serene trails of Whispering Farms, Town Lake Park has something for everyone.
Sold
Price Unknown
116 Townlake Dr, Prosper, TX 75078
4beds
3,813sqft
Single Family Residence
Built in 2012
0.3 Acres Lot
$805,500 Zestimate®
$--/sqft
$6,089 Estimated rent
Home value
$805,500
$757,000 - $854,000
$6,089/mo
Zestimate® history
Owner options
List your home for rent
$6,089/mo
Rent Zestimate®
Find your next renter with Zillow Rental Manager. Plus, with online applications, you can quickly screen prospective tenants – for free.
$6,089/mo
Rent Zestimate®
Refinance and save
$390/mo
Est. payment
Refinancing to a lower rate could help reduce your monthly payments and save thousands over the life of the loan.
$390/mo
Est. payment
Explore your selling options
Work with a Zillow partner agent
Leverage their expertise and Zillow's premium Showcase listings to get your home seen by more buyers.
Get startedList with your own agent
Get your home in front of millions of buyers by listing it on Zillow.
Learn how to do itSell it yourself
Take full control of how buyers see your home on Zillow by listing For Sale by Owner (FSBO).
List your homeWhat's special
Sparkling backyard poolBuilt in grillExpansive windowsHard wood floorsCustom-built pergolaCustom tiered stone deckGame room
Zillow last checked:
Listing updated:
Listed by:
Kelli Cowans 0731122 817-946-0215,
Fathom Realty, LLC 888-455-6040
Bought with:
Tom Grisak
Keller Williams Realty Allen
Source: NTREIS,MLS#: 20828713
Facts & features
Interior
Bedrooms & bathrooms
- Bedrooms: 4
- Bathrooms: 4
- Full bathrooms: 3
- 1/2 bathrooms: 1
Primary bedroom
- Features: Dual Sinks, Garden Tub/Roman Tub, Separate Shower, Walk-In Closet(s)
- Level: First
- Dimensions: 18 x 15
Bedroom
- Level: First
- Dimensions: 12 x 12
Bedroom
- Features: Walk-In Closet(s)
- Level: Second
- Dimensions: 14 x 13
Breakfast room nook
- Level: First
- Dimensions: 10 x 16
Dining room
- Level: First
- Dimensions: 14 x 12
Game room
- Level: Second
- Dimensions: 20 x 13
Kitchen
- Features: Built-in Features, Dual Sinks, Eat-in Kitchen, Granite Counters, Kitchen Island, Pantry, Walk-In Pantry
- Level: First
- Dimensions: 14 x 17
Laundry
- Level: First
- Dimensions: 9 x 6
Living room
- Features: Ceiling Fan(s), Fireplace
- Level: First
- Dimensions: 36 x 36
Media room
- Level: Second
- Dimensions: 14 x 13
Office
- Level: First
- Dimensions: 13 x 12
Heating
- Central, Fireplace(s), Natural Gas
Cooling
- Central Air, Ceiling Fan(s), Multi Units
Appliances
- Included: Some Gas Appliances, Dishwasher, Electric Oven, Gas Cooktop, Disposal, Gas Water Heater, Microwave, Plumbed For Gas, Refrigerator, Tankless Water Heater, Vented Exhaust Fan
- Laundry: Washer Hookup, Electric Dryer Hookup, Laundry in Utility Room
Features
- Built-in Features, Cathedral Ceiling(s), Decorative/Designer Lighting Fixtures, Double Vanity, Eat-in Kitchen, Granite Counters, High Speed Internet, Kitchen Island, Open Floorplan, Pantry, Cable TV, Vaulted Ceiling(s), Natural Woodwork, Walk-In Closet(s), Wired for Sound
- Flooring: Carpet, Hardwood, Tile
- Windows: Window Coverings
- Has basement: No
- Number of fireplaces: 1
- Fireplace features: Gas, Glass Doors, Gas Log, Gas Starter, Living Room, Outside, Stone
Interior area
- Total interior livable area: 3,813 sqft
Property
Parking
- Total spaces: 3
- Parking features: Additional Parking, Aggregate, Concrete, Garage, Garage Door Opener
- Attached garage spaces: 3
Features
- Levels: Two
- Stories: 2
- Patio & porch: Deck, Covered
- Exterior features: Lighting, Outdoor Grill, Fire Pit
- Pool features: Fiberglass, Gunite, Heated, In Ground, Outdoor Pool, Pool, Pool Sweep, Pool/Spa Combo, Water Feature
- Fencing: Back Yard
- Has view: Yes
- View description: Park/Greenbelt
Lot
- Size: 0.3 Acres
- Features: Greenbelt, Landscaped, Subdivision, Sprinkler System
Details
- Parcel number: R906700A00301
- Other equipment: Home Theater
Construction
Type & style
- Home type: SingleFamily
- Architectural style: Traditional,Detached
- Property subtype: Single Family Residence
Materials
- Brick
- Foundation: Slab
- Roof: Composition
Condition
- Year built: 2012
Utilities & green energy
- Sewer: Public Sewer
- Water: Public
- Utilities for property: Electricity Available, Electricity Connected, Natural Gas Available, Sewer Available, Separate Meters, Underground Utilities, Water Available, Cable Available
Community & HOA
Community
- Features: Fishing, Lake, Park, Trails/Paths, Curbs, Sidewalks
- Security: Carbon Monoxide Detector(s), Fire Alarm, Smoke Detector(s)
- Subdivision: Greenspoint-Phase 1
HOA
- Has HOA: Yes
- Services included: Maintenance Grounds
- HOA fee: $390 semi-annually
- HOA name: Greenspoint HOA
- HOA phone: 972-612-2303
Location
- Region: Prosper
Financial & listing details
- Tax assessed value: $920,817
- Annual tax amount: $16,540
- Date on market: 2/1/2025
- Cumulative days on market: 121 days
- Listing terms: Cash,Conventional,VA Loan
- Electric utility on property: Yes
- Road surface type: Asphalt
Price history
| Date | Event | Price |
|---|---|---|
| 7/2/2025 | Sold | -- |
Source: NTREIS #20828713 Report a problem | ||
| 6/9/2025 | Pending sale | $835,000$219/sqft |
Source: NTREIS #20828713 Report a problem | ||
| 6/3/2025 | Contingent | $835,000$219/sqft |
Source: NTREIS #20828713 Report a problem | ||
| 5/25/2025 | Price change | $835,000-0.6%$219/sqft |
Source: NTREIS #20828713 Report a problem | ||
| 5/14/2025 | Price change | $840,000-1.1%$220/sqft |
Source: NTREIS #20828713 Report a problem | ||
| 5/2/2025 | Price change | $849,000-0.7%$223/sqft |
Source: NTREIS #20828713 Report a problem | ||
| 4/24/2025 | Price change | $855,000-0.2%$224/sqft |
Source: NTREIS #20828713 Report a problem | ||
| 4/14/2025 | Price change | $857,000-0.2%$225/sqft |
Source: NTREIS #20828713 Report a problem | ||
| 4/1/2025 | Price change | $859,000-1.8%$225/sqft |
Source: NTREIS #20828713 Report a problem | ||
| 3/12/2025 | Price change | $875,000-1.1%$229/sqft |
Source: NTREIS #20828713 Report a problem | ||
| 2/17/2025 | Price change | $885,000-0.6%$232/sqft |
Source: NTREIS #20828713 Report a problem | ||
| 2/1/2025 | Listed for sale | $890,000+4.7%$233/sqft |
Source: NTREIS #20828713 Report a problem | ||
| 12/8/2022 | Sold | -- |
Source: NTREIS #20208836 Report a problem | ||
| 11/25/2022 | Pending sale | $850,000$223/sqft |
Source: NTREIS #20208836 Report a problem | ||
| 11/21/2022 | Contingent | $850,000$223/sqft |
Source: NTREIS #20208836 Report a problem | ||
| 11/17/2022 | Listed for sale | $850,000$223/sqft |
Source: NTREIS #20208836 Report a problem | ||
| 4/1/2013 | Sold | -- |
Source: Agent Provided Report a problem | ||
Public tax history
| Year | Property taxes | Tax assessment |
|---|---|---|
| 2025 | $12,223 -10.1% | $887,632 +10% |
| 2024 | $13,603 -3.9% | $806,938 -2.5% |
| 2023 | $14,156 +13.7% | $827,820 +33.6% |
| 2022 | $12,449 +5.6% | $619,688 +10% |
| 2021 | $11,790 +8% | $563,353 +10% |
| 2020 | $10,920 -6.9% | $512,139 -3.6% |
| 2019 | $11,732 +1% | $531,055 +5.5% |
| 2018 | $11,612 +3.7% | $503,289 +2.2% |
| 2017 | $11,198 | $492,597 +3.1% |
| 2016 | $11,198 +12.5% | $477,949 +4.1% |
| 2015 | $9,951 | $459,305 +12.3% |
| 2014 | $9,951 | $408,858 +109.6% |
| 2013 | -- | $195,052 +387.6% |
| 2012 | -- | $40,000 +12% |
| 2011 | -- | $35,700 +2% |
| 2010 | -- | $35,000 -12.5% |
| 2009 | -- | $40,000 -42.4% |
| 2008 | -- | $69,440 +17.3% |
| 2007 | -- | $59,200 |
Find assessor info on the county website
Neighborhood: 75078
Nearby homes
- $857,4004 bd3 ba3.8k sqft108 Townlake Dr, Prosper, TX 75078Off Market
- $706,4004 bd3 ba2.6k sqft124 Townlake Dr, Prosper, TX 75078Off Market
- $--4 bd4 ba4.3k sqft132 Townlake Dr, Prosper, TX 75078Sold
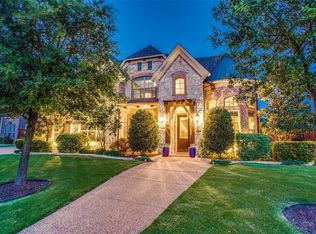
- $894,7004 bd5 ba4.1k sqft100 Townlake Dr, Prosper, TX 75078Off Market
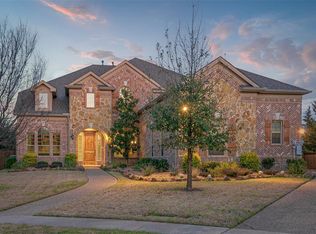
- $871,2005 bd4 ba4.5k sqft2630 Overbrook Ln, Prosper, TX 75078Off Market
- $867,1005 bd4 ba4k sqft2621 Townlake Dr, Prosper, TX 75078Off Market
- $876,9004 bd5 ba4k sqft140 Townlake Dr, Prosper, TX 75078Off Market
- $--5 bd4 ba3.8k sqft2620 Overbrook Ln, Prosper, TX 75078Sold
Nearby schools
GreatSchools rating
- 9/10Cynthia A Cockrell Elementary SchoolGrades: PK-5Distance: 1.7 mi
- 10/10Lorene Rogers Middle SchoolGrades: 6-8Distance: 0.8 mi
- 7/10Walnut Grove High SchoolGrades: 9-12Distance: 0.8 mi
Schools provided by the listing agent
- Elementary: Cynthia A Cockrell
- Middle: Lorene Rogers
- High: Walnut Grove
- District: Prosper ISD
Source: NTREIS. This data may not be complete. We recommend contacting the local school district to confirm school assignments for this home.
Get a cash offer in 3 minutes
Find out how much your home could sell for in as little as 3 minutes with a no-obligation cash offer.
Estimated market value
$805,500
Get a cash offer in 3 minutes
Find out how much your home could sell for in as little as 3 minutes with a no-obligation cash offer.
Estimated market value
$805,500
- Texas
- Collin County
- Prosper
- 75078
- 116 Townlake Dr
Nearby cities
Nearby neighborhoods
Nearby zip codes
Other Prosper Topics
