Amazing Home in The Beautiful Glen Laurel Golf Course Community with Many Updates and a FULL Finished Living Quarters in Lower Level. NEW Stainless Steel Appliances for 1st FLOOR Kitchen have just been installed. This stunning, one-owner basement home offers timeless design, thoughtful updates, and exceptional privacy in the highly sought-after community. LIVE Large with a Full Ranch on 1st Floor and Fully Equipped 2nd Living Quarters downstairs. Access through the garage entrance or from the back hall area to the basement and walk outdoors through the French doors in the daylight basement.. Irrigation Front and Backyard - Fenced Backyard and French Drains that go to the street from the front and to the rocks in rear behind the fence. NEW Painted Trim on 1st Floor and Freshly painted interior 1st and 2nd floors, refinished hardwoods, and new carpet in first-floor bedrooms and living room. New 2'' plantation blinds Roof replaced in 2021. HVAC (main floor 2018, basement 2021), whole-house generator (2023), on-demand hot water heater, gas heat & appliances Radon mitigation system + sump pump for basement sewer line Installed 2021. Main Level boasts a Split Bedroom Ranch Plan Massive owner's suite with brand-new spa bath featuring a soaking tub, tiled shower & glass enclosure, tiled floor and double vanity with Potty Closet. There is a Window Seat area with bay window & a built-in storage bench. The Vaulted-ceiling living room features a stone fireplace. A Formal dining room and a butler's pantry are extra nice features. The kitchen has a lot of work space with granite countertops, under counter lighting, gas range, wall ovens, eat-up bar, walk-in pantry & breakfast nook. NEW STAINLESS STEEL APPLIANCES and Views of the beautiful backyard. The is an Elevated screened porch + grilling deck with deep storage closet off rear of breakfast nook. Lower Level - In-Law Suite Constructed in (2021) The full finished basement has access through a private entrance. A bank of windows across the open living space allow natural light across the rear. Two Massive bedrooms, an open living room, and large dining area expands the living opportunities. The Full-size kitchen with quartz countertops, tiled backsplash, stainless steel appliances, a new microwave just installed. This would make a Perfect for multigenerational living or guest retreat, or just additional living space. On the lower level are French doors leading to a Patio overlooking the fenced backyard (extruded metal with 3 gates).Recent drainage upgrades & tree removal have made a beautiful flat backyard - perfect for an inground pool. This home boasts mature landscaping and offers a lot of privacy. Optional golf, swimming memberships with additional fees in this vibrant community. Several parks and playgrounds are located throughout the neighborhood. Sidewalks, Walking Trails, Canoe Drop off Parkridge and a huge Community Park is just down Glen Laurel Rd.. Just Minutes to Flowers Plantation shopping & dining, and a quick hop to all downtown Clayton has to offer including awesome restaurants. This beautifully updated home blends classic architectural inspiration with modern comfort—perfect for those seeking space, style, and community amenities.
Sold for $525,000
$525,000
116 Townsend Dr, Clayton, NC 27527
5beds
3,910sqft
Single Family Residence, Residential
Built in 2006
0.48 Acres Lot
$524,100 Zestimate®
$134/sqft
$3,040 Estimated rent
Home value
$524,100
$493,000 - $556,000
$3,040/mo
Zestimate® history
Owner options
List your home for rent
$3,040/mo
Rent Zestimate®
Find your next renter with Zillow Rental Manager. Plus, with online applications, you can quickly screen prospective tenants – for free.
$3,040/mo
Rent Zestimate®
Refinance and save
$3,312/mo
Est. payment
Refinancing to a lower rate could help reduce your monthly payments and save thousands over the life of the loan.
$3,312/mo
Est. payment
Explore your selling options
Work with a Zillow partner agent
Leverage their expertise and Zillow's premium Showcase listings to get your home seen by more buyers.
Get startedList with your own agent
Get your home in front of millions of buyers by listing it on Zillow.
Learn how to do itSell it yourself
Take full control of how buyers see your home on Zillow by listing For Sale by Owner (FSBO).
List your homeWhat's special
Stone fireplaceRefinished hardwoodsEat-up barTwo massive bedroomsSplit bedroom ranch planBreakfast nookFenced backyard
Zillow last checked:
Listing updated:
Listed by:
Valerie Dupree 919-369-0334,
HomeTowne Realty
Bought with:
Kristen Spruill, 307344
Choice Residential Real Estate
Source: Doorify MLS,MLS#: 10116466
Facts & features
Interior
Bedrooms & bathrooms
- Bedrooms: 5
- Bathrooms: 3
- Full bathrooms: 3
Heating
- Central, Fireplace(s), Forced Air, Gas Pack, Natural Gas
Cooling
- Ceiling Fan(s), Central Air, Dual, Gas, Heat Pump
Appliances
- Included: Built-In Range, Built-In Refrigerator, Cooktop, Dishwasher, Disposal, Dryer, Electric Oven, Electric Range, Electric Water Heater, ENERGY STAR Qualified Appliances, ENERGY STAR Qualified Dishwasher, Exhaust Fan, Free-Standing Refrigerator, Gas Water Heater, Ice Maker, Microwave, Oven, Plumbed For Ice Maker, Range Hood, Refrigerator, Stainless Steel Appliance(s), Tankless Water Heater, Washer/Dryer
- Laundry: Electric Dryer Hookup, In Basement, In Hall, Laundry Room, Lower Level, Main Level, Multiple Locations
Features
- Apartment/Suite, Bathtub/Shower Combination, Pantry, Cathedral Ceiling(s), Ceiling Fan(s), Double Vanity, Entrance Foyer, Granite Counters, High Ceilings, High Speed Internet, In-Law Floorplan, Kitchen Island, Living/Dining Room Combination, Natural Woodwork, Open Floorplan, Master Downstairs, Quartz Counters, Radon Mitigation, Second Primary Bedroom, Separate Shower, Smooth Ceilings, Storage, Vaulted Ceiling(s), Walk-In Closet(s), Walk-In Shower
- Flooring: Carpet, Ceramic Tile, Hardwood, Vinyl, Tile
- Windows: Insulated Windows
- Basement: Apartment, Daylight, Exterior Entry, Finished, French Drain, Full, Heated, Interior Entry, Sump Pump, Walk-Out Access
- Number of fireplaces: 1
- Fireplace features: Gas, Gas Log, Great Room
- Common walls with other units/homes: No Common Walls
Interior area
- Total structure area: 3,910
- Total interior livable area: 3,910 sqft
- Finished area above ground: 2,013
- Finished area below ground: 1,897
Property
Parking
- Total spaces: 10
- Parking features: Attached, Concrete, Garage Door Opener, Garage Faces Side
- Attached garage spaces: 2
- Uncovered spaces: 8
Features
- Levels: Two
- Stories: 2
- Patio & porch: Deck, Patio, Rear Porch, Screened
- Exterior features: Fenced Yard, Rain Gutters
- Has private pool: Yes
- Pool features: Private, Swimming Pool Com/Fee, Community
- Fencing: Back Yard, Wrought Iron
- Has view: Yes
Lot
- Size: 0.48 Acres
- Features: Back Yard, Few Trees, Interior Lot, Landscaped, Near Golf Course, Sprinklers In Front
Details
- Parcel number: 168800272481
- Zoning: R
- Special conditions: Standard
Construction
Type & style
- Home type: SingleFamily
- Architectural style: Arts & Crafts, Modern, Ranch, Traditional, Transitional
- Property subtype: Single Family Residence, Residential
Materials
- Fiber Cement, HardiPlank Type, Stone
- Foundation: Brick/Mortar
- Roof: Shingle, Asphalt
Condition
- New construction: No
- Year built: 2006
- Major remodel year: 2006
Details
- Builder name: Carolina Craftsman
Utilities & green energy
- Sewer: Public Sewer
- Water: Public
- Utilities for property: Cable Available, Electricity Available, Electricity Connected, Natural Gas Available, Natural Gas Connected, Water Available, Water Connected, Underground Utilities
Community & HOA
Community
- Features: Golf, Park, Playground, Pool, Sidewalks, Street Lights
- Subdivision: Glen Laurel
HOA
- Has HOA: Yes
- Amenities included: Jogging Path, Management, Playground, Trail(s)
- Services included: None
- HOA fee: $182 annually
Location
- Region: Clayton
Financial & listing details
- Price per square foot: $134/sqft
- Tax assessed value: $526,750
- Annual tax amount: $4,444
- Date on market: 8/18/2025
- Road surface type: Asphalt
Price history
| Date | Event | Price |
|---|---|---|
| 1/14/2026 | Sold | $525,000-4.4%$134/sqft |
Source:  Doorify MLS #10116466 Report a problem Doorify MLS #10116466 Report a problem | ||
| 12/2/2025 | Pending sale | $549,000$140/sqft |
Source: Doorify MLS #10116466 Report a problem | ||
| 9/10/2025 | Price change | $549,000-2.5%$140/sqft |
Source: Doorify MLS #10116466 Report a problem | ||
| 8/27/2025 | Price change | $562,900-3.8%$144/sqft |
Source: Doorify MLS #10116466 Report a problem | ||
| 8/18/2025 | Listed for sale | $584,900+94.3%$150/sqft |
Source: Doorify MLS #10116466 Report a problem | ||
| 1/10/2006 | Sold | $301,000$77/sqft |
Source: Public Record Report a problem | ||
Public tax history
| Year | Property taxes | Tax assessment |
|---|---|---|
| 2025 | $5,320 +19.7% | $526,750 +56.5% |
| 2024 | $4,444 +20.6% | $336,670 +17.9% |
| 2023 | $3,685 -3% | $285,620 |
| 2022 | $3,799 +1.5% | $285,620 |
| 2021 | $3,742 -2.2% | $285,620 |
| 2020 | $3,827 | $285,620 |
| 2019 | $3,827 +9% | $285,620 +10.6% |
| 2018 | $3,511 +2.3% | $258,150 |
| 2017 | $3,433 | $258,150 |
| 2016 | $3,433 | $258,150 |
| 2015 | $3,433 +1.9% | $258,150 |
| 2014 | $3,369 | $258,150 |
| 2013 | -- | $258,150 |
| 2012 | -- | $258,150 |
| 2011 | -- | $258,150 |
| 2010 | -- | -- |
| 2009 | -- | -- |
| 2008 | -- | -- |
| 2007 | -- | -- |
Find assessor info on the county website
Neighborhood: 27527
Nearby homes
- $532,7004 bd3 ba2.9k sqft112 Townsend Dr, Clayton, NC 27527Off Market
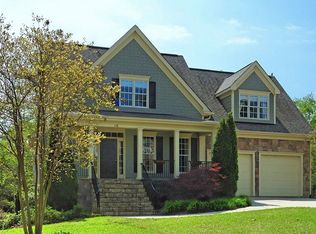
- $497,6003 bd3 ba2k sqft120 Townsend Dr, Clayton, NC 27527Off Market
- $597,5005 bd3 ba3.4k sqft108 Townsend Dr, Clayton, NC 27520Sold
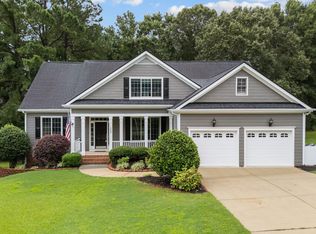
- $338,4005 bd3 ba3.4k sqft108 Townsend Dr, Clayton, NC 27527Off Market
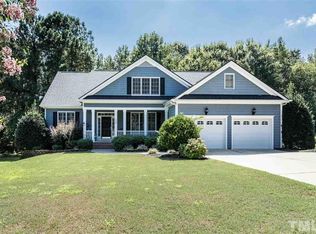
- $260,5604 bd3 ba2.8k sqft704 Neuse Ridge Dr, Clayton, NC 27527Off Market
- $476,2004 bd3 ba2.6k sqft124 Townsend Dr, Clayton, NC 27527Off Market
- $266,1704 bd3 ba2.9k sqft708 Neuse Ridge Dr, Clayton, NC 27527Off Market
- $600,9004 bd3 ba2.7k sqft109 Townsend Dr, Clayton, NC 27527Off Market
Nearby schools
GreatSchools rating
- 10/10Powhatan ElementaryGrades: PK-5Distance: 0.8 mi
- 5/10Riverwood MiddleGrades: 6-8Distance: 4.3 mi
- 5/10Clayton HighGrades: 9-12Distance: 4.5 mi
Schools provided by the listing agent
- Elementary: Johnston - Powhatan
- Middle: Johnston - Riverwood
- High: Johnston - Clayton
Source: Doorify MLS. This data may not be complete. We recommend contacting the local school district to confirm school assignments for this home.
Get a cash offer in 3 minutes
Find out how much your home could sell for in as little as 3 minutes with a no-obligation cash offer.
Estimated market value
$524,100
Get a cash offer in 3 minutes
Find out how much your home could sell for in as little as 3 minutes with a no-obligation cash offer.
Estimated market value
$524,100
- North Carolina
- Johnston County
- Clayton
- 27527
- 116 Townsend Dr
Nearby cities
Nearby zip codes
Other Clayton Topics
