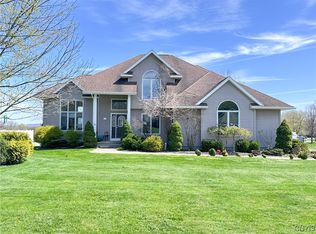
This home offers an unparalleled combination of elegance, luxury, and functionality like no other. There is a 2-Story light-filled foyer that welcomes you and flows seemlessly into the inviting living area that's highlighted by soaring ceilings creating a grand and airy atmosphere. Cozy up by the gorgeous gas fireplace, perfect for those chilly evenings. It's the ideal centerpiece for both relaxation and entertaining.
New chef’s kitchen featuring quartz countertops, high-end stainless steel appliances, , double ovens, 6-burner Wolf gas cooktop with a commercial-grade hood, pot filler for convenience and ease. First-floor primary suite with tray ceiling, a luxurious bathroom featuring a jetted tub and separate shower. There are 3 additional spacious bedrooms, full bath and convenient office located on the 2nd floor. Lower level partially finished with a large family room, kitchenette, half bathroom, and extra storage space. Imagine having your own all-inclusive resort right in your own backyard! Maintenance-free trex decking running along the back of the house (including the primary bedroom) overlooking a heated inground salt water pool. Pool house with a bar that's ideal for entertaining guests or relaxing in style. Whether you're lounging by the pool, cooking in your dream kitchen, or enjoying time with loved ones in the beautiful backyard, this property delivers the ultimate resort-style living experience!
Closed
$640,000
116 Trails Xing, Whitesboro, NY 13492
4beds
1,914sqft
Single Family Residence
Built in 2003
0.41 Acres Lot
$660,600 Zestimate®
$334/sqft
$3,219 Estimated rent
Home value
$660,600
$568,000 - $773,000
$3,219/mo
Zestimate® history
Owner options
List your home for rent
$3,219/mo
Rent Zestimate®
Find your next renter with Zillow Rental Manager. Plus, with online applications, you can quickly screen prospective tenants – for free.
$3,219/mo
Rent Zestimate®
Refinance and save
$4,463/mo
Est. payment
Refinancing to a lower rate could help reduce your monthly payments and save thousands over the life of the loan.
$4,463/mo
Est. payment
Explore your selling options
Work with a Zillow partner agent
Leverage their expertise and Zillow's premium Showcase listings to get your home seen by more buyers.
Get startedList with your own agent
Get your home in front of millions of buyers by listing it on Zillow.
Learn how to do itSell it yourself
Take full control of how buyers see your home on Zillow by listing For Sale by Owner (FSBO).
List your homeWhat's special
Zillow last checked:
Listing updated:
Listed by:
Jodie M. DeCosty 315-723-8554,
Coldwell Banker Prime Properties
Bought with:
Lorene L Prenderville, 40PR0760341
Miner Realty & Prop Management
Source: NYSAMLSs,MLS#: S1591694 Originating MLS: Mohawk Valley
Originating MLS: Mohawk ValleyFacts & features
Interior
Bedrooms & bathrooms
- Bedrooms: 4
- Bathrooms: 4
- Full bathrooms: 2
- 1/2 bathrooms: 2
- Main level bathrooms: 2
- Main level bedrooms: 1
Bedroom 1
- Level: First
Bedroom 2
- Level: Second
Bedroom 3
- Level: Second
Bedroom 4
- Level: Second
Dining room
- Level: First
Family room
- Level: Basement
Foyer
- Level: First
Kitchen
- Level: First
Laundry
- Level: First
Living room
- Level: First
Other
- Level: First
Other
- Level: Second
Storage room
- Level: Basement
Heating
- Gas, Forced Air
Cooling
- Central Air
Appliances
- Included: Double Oven, Dryer, Dishwasher, Exhaust Fan, Gas Cooktop, Gas Water Heater, Microwave, Refrigerator, Range Hood, Tankless Water Heater, Washer
- Laundry: Main Level
Features
- Ceiling Fan(s), Cathedral Ceiling(s), Separate/Formal Dining Room, Entrance Foyer, Eat-in Kitchen, Separate/Formal Living Room, Home Office, Quartz Counters, Storage, Bath in Primary Bedroom, Main Level Primary
- Flooring: Ceramic Tile, Hardwood, Tile, Varies
- Basement: Partially Finished
- Number of fireplaces: 1
Interior area
- Total structure area: 1,914
- Total interior livable area: 1,914 sqft
Property
Parking
- Total spaces: 2
- Parking features: Attached, Garage, Garage Door Opener, Paver Block
- Attached garage spaces: 2
Features
- Levels: Two
- Stories: 2
- Patio & porch: Deck, Patio
- Exterior features: Concrete Driveway, Deck, Fully Fenced, Pool, Patio
- Pool features: In Ground
- Fencing: Full,Pet Fence
Lot
- Size: 0.41 Acres
- Dimensions: 87 x 202
- Features: Rectangular, Rectangular Lot, Residential Lot
Details
- Additional structures: Pool House
- Parcel number: 30708931600800020090000000
- Special conditions: Standard
Construction
Type & style
- Home type: SingleFamily
- Architectural style: Contemporary,Transitional
- Property subtype: Single Family Residence
Materials
- Brick, Other, Vinyl Siding
- Foundation: Poured
- Roof: Asphalt
Condition
- Resale
- Year built: 2003
Utilities & green energy
- Sewer: Connected
- Water: Connected, Public
- Utilities for property: Cable Available, High Speed Internet Available, Sewer Connected, Water Connected
Community & HOA
Location
- Region: Whitesboro
Financial & listing details
- Price per square foot: $334/sqft
- Tax assessed value: $214,900
- Annual tax amount: $11,755
- Date on market: 3/6/2025
- Cumulative days on market: 31 days
- Listing terms: Cash,Conventional,FHA,VA Loan
Price history
| Date | Event | Price |
|---|---|---|
| 7/21/2025 | Sold | $640,000+0%$334/sqft |
Source:  NYSAMLSs #S1591694 Report a problem NYSAMLSs #S1591694 Report a problem | ||
| 4/8/2025 | Pending sale | $639,900$334/sqft |
Source: NYSAMLSs #S1591694 Report a problem | ||
| 3/6/2025 | Listed for sale | $639,900+76.8%$334/sqft |
Source: NYSAMLSs #S1591694 Report a problem | ||
| 10/31/2019 | Sold | $362,000-2.1%$189/sqft |
Source: NYSAMLSs #S1211678 Report a problem | ||
| 8/26/2019 | Pending sale | $369,900$193/sqft |
Source: Howard Hanna - Utica/New Hartford #S1211678 Report a problem | ||
| 7/22/2019 | Price change | $369,900-2.4%$193/sqft |
Source: HOWARD HANNA CNY INC #S1211678 Report a problem | ||
| 6/17/2019 | Listed for sale | $379,000$198/sqft |
Source: Owner Report a problem | ||
Public tax history
| Year | Property taxes | Tax assessment |
|---|---|---|
| 2025 | -- | $214,900 |
| 2024 | -- | $214,900 |
| 2023 | -- | $214,900 |
| 2022 | -- | $214,900 +13.2% |
| 2021 | -- | $189,900 +6.1% |
| 2020 | -- | $178,900 |
| 2019 | -- | $178,900 |
| 2018 | -- | $178,900 |
| 2017 | $7,917 | $178,900 |
| 2016 | -- | $178,900 |
| 2015 | -- | $178,900 |
| 2014 | -- | $178,900 |
| 2013 | -- | $178,900 |
| 2012 | -- | $178,900 |
| 2011 | -- | $178,900 |
| 2010 | -- | $178,900 |
| 2009 | -- | $178,900 |
| 2008 | -- | $178,900 |
| 2007 | -- | $178,900 |
| 2006 | -- | $178,900 |
| 2005 | -- | $178,900 -18.2% |
| 2004 | -- | $218,800 +583.8% |
| 2003 | -- | $32,000 +481.8% |
| 2002 | -- | $5,500 |
| 2001 | -- | $5,500 |
| 2000 | -- | $5,500 |
Find assessor info on the county website
Neighborhood: 13492
Nearby homes
- $427,8004 bd2 ba2.2k sqft118 Trail Xing, Whitesboro, NY 13492Off Market
- $438,7004 bd2 ba2.2k sqft118 Trails Xing, Whitesboro, NY 13492Off Market
- $410,0003 bd3 ba2.4k sqft114 Trails Xing, Whitesboro, NY 13492Sold
- $5,479-- bd-- ba-- sqftTrails Xing, Whitesboro, NY 13492Off Market
- $397,0004 bd2 ba1.9k sqft120 Trail Xing, Whitesboro, NY 13492Off Market
- $432,9004 bd2 ba1.9k sqft120 Trails Xing, Whitesboro, NY 13492Off Market
- $513,4004 bd3 ba2k sqft117 Trails Xing, Whitesboro, NY 13492Off Market
- $408,8003 bd3 ba1.8k sqft119 Trail Xing, Whitesboro, NY 13492Off Market
Nearby schools
GreatSchools rating
- 9/10Harts Hill SchoolGrades: K-5Distance: 0.1 mi
- 7/10Whitesboro Middle SchoolGrades: 7-8Distance: 1.4 mi
- 8/10Whitesboro High SchoolGrades: 9-12Distance: 3.3 mi
Schools provided by the listing agent
- Elementary: Harts Hill
- Middle: Whitesboro Middle
- High: Whitesboro High
- District: Whitesboro
Source: NYSAMLSs. This data may not be complete. We recommend contacting the local school district to confirm school assignments for this home.
- New York
- Oneida County
- Whitesboro
- 13492
- 116 Trails Xing
Nearby cities
Nearby zip codes
Other Whitesboro Topics
