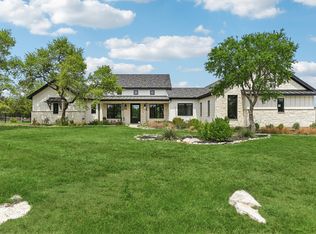
Enjoy this beautiful 4 Bedroom Hill Country Custom Home on a 1.2-acre Starry Skyed lot. This beautiful home has over $400k in tastefully designed upgrades and finishes. One room can be used as an office. Each room of the house is wired for voice, video, & data. This tastefully crafted home is boasting with upgrades which include Ultra-Fast Fiber In-House Connection for Voice, Video, Data. Your Climate, Upgraded LENNOX PUREAIR Healthy Climate Air Purification Filtration Systems for Both Master Systems w/Fresh Air & Dehumidifiers for both AC/Heater Units (2) with smart thermostats and app, Upgraded WiFi Ceiling Fans w/App and Luxurious Oversized Livingroom Wood & Gas Buring Fireplace. Your Electrical systems are protected by a PSP Vortex Whole House Surge Protector with Lifetime Warranty at Magnify Electric. Your water systems contain an upgraded Reverse Osmosis Water System by APEC to PH9, Upgraded Whole House Water Softener and a Luxurious Oversized Gas Water Heater with Instant-On Whole House Hot Water Circulation Pump and RainBird 8 Zone WiFi outdoor irrigation system w/App. Your Kitchen, you're covered with Top of Line GE Café Stainless Steel WiFi w/App Appliances: Gas Range-Stove, Gas Oven, Electric Wall Oven, Microwave, Dishwasher, Refrigerator & Freezer with Icemaker & Water Dispenser. Your Extras, Bonus KitchenAid Stainless Steel Refrigerator & Freezer with Icemaker in Laundry Room. Upgraded Energy Efficient Electric Washer & Dryer. 3-car garage with an Upgraded Heavy-Duty LiftMaster WiFi & app Garage Doors (2). Upgraded 500 Gallon Underground Propane Tank. This house has you covered with a walk-in pantry for food, large utility room shelving, walk-in garage storage closet, & significant storage above the garage. Many luxurious walk-in closets for your seasonal clothing and personal effects. Upgraded windows & blown-in insulation in the walls and ceilings keep your electricity costs down significantly for those hot summers and cold winter days.
House for rent
$7,500/mo
Fees may apply
116 Tranquility Trl, Spicewood, TX 78669
4beds
3,223sqft
Price may not include required fees and charges. Learn more|
Singlefamily
Available now
No pets
Central air, ceiling fan
Electric dryer hookup laundry
5 Garage spaces parking
Electric, central, fireplace, heat pump, propane
What's special
Walk-in garage storage closetSmart thermostats and appMany luxurious walk-in closetsLarge utility room shelvingWalk-in pantry for food
- 163 days |
- -- |
- -- |
Zillow last checked:
Listing updated:
Travel times

Let’s turn your rent into credit progress
Build credit history with every on-time payment and get credit for the payment you’re already making.
Facts & features
Interior
Bedrooms & bathrooms
- Bedrooms: 4
- Bathrooms: 4
- Full bathrooms: 3
- 1/2 bathrooms: 1
Heating
- Electric, Central, Fireplace, Heat Pump, Propane
Cooling
- Central Air, Ceiling Fan
Appliances
- Included: Dishwasher, Disposal, Freezer, Microwave, Oven, Range, Refrigerator, Stove, WD Hookup
- Laundry: Electric Dryer Hookup, Hookups, Inside, Laundry Room, Lower Level, Main Level, Washer Hookup
Features
- Beamed Ceilings, Bookcases, Built-in Features, Cathedral Ceiling(s), Ceiling Fan(s), Chandelier, Crown Molding, Double Vanity, Eat-in Kitchen, Electric Dryer Hookup, Entrance Foyer, Exhaust Fan, French Doors, Granite Counters, High Ceilings, High Speed Internet, Kitchen Island, Multiple Dining Areas, Multiple Living Areas, Natural Woodwork, No Interior Steps, Open Floorplan, Pantry, Primary Bedroom on Main, Recessed Lighting, Single level Floor Plan, Smart Home, Smart Thermostat, Soaking Tub, Sound System, Storage, Vaulted Ceiling(s), WD Hookup, Walk-In Closet(s), Washer Hookup, Wired for Data, Wired for Sound
- Flooring: Wood
- Has fireplace: Yes
Interior area
- Total interior livable area: 3,223 sqft
Video & virtual tour
Property
Parking
- Total spaces: 5
- Parking features: Driveway, Garage, Covered
- Has garage: Yes
- Details: Contact manager
Features
- Stories: 1
- Exterior features: Contact manager
- Pool features: Contact manager
Details
- Parcel number: 113694
Construction
Type & style
- Home type: SingleFamily
- Property subtype: SingleFamily
Materials
- Roof: Asphalt
Condition
- Year built: 2022
Community & HOA
Community
- Features: Clubhouse, Gated, Playground
- Security: Gated Community
Location
- Region: Spicewood
Financial & listing details
- Lease term: 12 Months
Price history
| Date | Event | Price |
|---|---|---|
| 1/29/2026 | Listed for rent | $7,500$2/sqft |
Source: Unlock MLS #9222128 Report a problem | ||
Neighborhood: 78669
Nearby schools
GreatSchools rating
- 7/10Spicewood Elementary SchoolGrades: PK-5Distance: 3.2 mi
- 4/10Marble Falls Middle SchoolGrades: 6-8Distance: 7.7 mi
- 4/10Marble Falls High SchoolGrades: 9-12Distance: 6.9 mi
- Texas
- Burnet County
- Spicewood
- 78669
- 116 Tranquility Trl