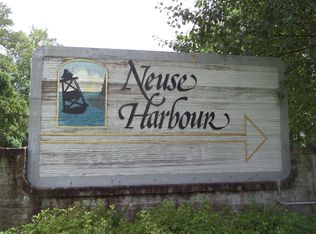
Luxury Living in Neuse Harbour - A Private Retreat
Step into refined elegance and modern comfort with this custom-built executive home, perfectly nestled on a private 1.3-acre cul-de-sac lot. Designed for effortless family living, this stunning residence features four spacious bedrooms, including a main-level master suite with a spa-inspired bath—your personal sanctuary for relaxation.
From the moment you enter the grand two-story foyer, the home's exquisite details captivate. Rich hardwood floors flow throughout an open and airy layout, complete with a dedicated office, a media room for movie nights, and a sound-dampened music room for creative pursuits.
At the heart of the home, the chef's kitchen is a true showstopper. Outfitted with premium Thermador appliances, abundant counter space, and a butler's pantry, it's designed to make both daily living and entertaining a delight.
Outside, there's room for everyone—ample parking for guests, teen drivers, and even space for your boat or RV. The tiered backyard presents endless possibilities—imagine a sparkling pool framed by peaceful, wooded views, creating the ultimate private oasis.
Thoughtfully designed for both style and efficiency, this home features four cozy fireplaces, a whole-house generator for peace of mind, and sprayed insulation for year-round comfort. Located just minutes from historic New Bern and Cherry Point, it offers the perfect balance of privacy, convenience, and timeless beauty.
Every detail has been carefully considered to provide an unparalleled living experience—welcome home!
Sold for $784,500
$784,500
116 Tremayne Drive, New Bern, NC 28560
4beds
4,441sqft
Single Family Residence
Built in 2009
1.39 Acres Lot
$789,400 Zestimate®
$177/sqft
$3,425 Estimated rent
Home value
$789,400
$718,000 - $868,000
$3,425/mo
Zestimate® history
Owner options
List your home for rent
$3,425/mo
Rent Zestimate®
Find your next renter with Zillow Rental Manager. Plus, with online applications, you can quickly screen prospective tenants – for free.
$3,425/mo
Rent Zestimate®
Refinance and save
$4,626/mo
Est. payment
Refinancing to a lower rate could help reduce your monthly payments and save thousands over the life of the loan.
$4,626/mo
Est. payment
Explore your selling options
Work with a Zillow partner agent
Leverage their expertise and Zillow's premium Showcase listings to get your home seen by more buyers.
Get startedList with your own agent
Get your home in front of millions of buyers by listing it on Zillow.
Learn how to do itSell it yourself
Take full control of how buyers see your home on Zillow by listing For Sale by Owner (FSBO).
List your homeWhat's special
Dedicated officeGleaming hardwood floorsMain-level master suiteSpa-inspired bathMedia roomTiered backyardQuiet cul-de-sac
Zillow last checked:
Listing updated:
Listed by:
Sharon Overholt 252-626-8897,
Century 21 Coastal Advantage
Bought with:
Sahil Sapru, 328388
Coastal Properties
Source: Hive MLS,MLS#: 100454407 Originating MLS: Neuse River Region Association of Realtors
Originating MLS: Neuse River Region Association of RealtorsFacts & features
Interior
Bedrooms & bathrooms
- Bedrooms: 4
- Bathrooms: 4
- Full bathrooms: 3
- 1/2 bathrooms: 1
Rooms
- Room types: Master Bedroom, Bedroom 2, Bedroom 3, Bedroom 4, Living Room, Dining Room, Office, Laundry, Media Room, Family Room, Other
Primary bedroom
- Description: Hardwood Flr & Fireplace
- Level: Main
- Dimensions: 17 x 17
Bedroom 2
- Description: Hardwood Floors
- Level: Upper
- Dimensions: 13 x 24
Bedroom 3
- Description: Hardwood Floors
- Level: Upper
- Dimensions: 13 x 24
Bedroom 4
- Description: Can be 2nd Master BR
- Level: Upper
- Dimensions: 13 x 14
Dining room
- Description: Hardwood Floors
- Level: Main
- Dimensions: 13 x 14
Family room
- Description: Hardwood Flrs & Fireplace
- Level: Main
- Dimensions: 21 x 16
Laundry
- Description: Door to Garage
- Level: Main
- Dimensions: 8 x 8
Living room
- Description: Hardwood Flrs & Fireplace
- Level: Main
- Dimensions: 16 x 15
Media room
- Description: Hardwood Flrs & Fireplace
- Level: Upper
- Dimensions: 14 x 25
Office
- Description: Hardwood Floors
- Level: Main
- Dimensions: 14 x 12
Other
- Description: Music Room
- Level: Upper
- Dimensions: 21 x 9
Heating
- Gas Pack, Heat Pump, Electric
Cooling
- Central Air, Heat Pump
Appliances
- Included: Vented Exhaust Fan, Gas Cooktop, Built-In Microwave, Washer, Refrigerator, Dryer, Double Oven, Disposal, Dishwasher, Wall Oven
Features
- Master Downstairs, Walk-in Closet(s), High Ceilings, Entrance Foyer, Whirlpool, Whole-Home Generator, Kitchen Island, Ceiling Fan(s), Walk-in Shower, Blinds/Shades, Gas Log, Home Theater, Walk-In Closet(s)
- Flooring: Tile, Wood
- Basement: None
- Attic: Partially Floored,Pull Down Stairs
- Has fireplace: Yes
- Fireplace features: Gas Log
Interior area
- Total structure area: 4,441
- Total interior livable area: 4,441 sqft
Property
Parking
- Total spaces: 2
- Parking features: Garage Faces Front, Concrete
Features
- Levels: Two
- Stories: 2
- Patio & porch: Patio
- Fencing: None
Lot
- Size: 1.39 Acres
- Features: Cul-De-Sac
Details
- Parcel number: 72064 199
- Zoning: Residential
- Special conditions: Standard
- Other equipment: Generator
Construction
Type & style
- Home type: SingleFamily
- Property subtype: Single Family Residence
Materials
- Brick Veneer, Fiber Cement
- Foundation: Slab
- Roof: Architectural Shingle
Condition
- New construction: No
- Year built: 2009
Utilities & green energy
- Sewer: Public Sewer
- Water: Public
- Utilities for property: Natural Gas Connected, Sewer Available, Water Available
Community & HOA
Community
- Subdivision: Neuse Harbour
HOA
- Has HOA: No
Location
- Region: New Bern
Financial & listing details
- Price per square foot: $177/sqft
- Tax assessed value: $615,710
- Annual tax amount: $2,921
- Date on market: 2/24/2025
- Cumulative days on market: 235 days
- Listing agreement: Exclusive Right To Sell
- Listing terms: Cash,Conventional,VA Loan
- Road surface type: Paved
Price history
| Date | Event | Price |
|---|---|---|
| 3/27/2025 | Sold | $784,500+1.2%$177/sqft |
Source:  Hive MLS #100454407 Report a problem Hive MLS #100454407 Report a problem | ||
| 2/24/2025 | Contingent | $775,000$175/sqft |
Source: Hive MLS #100454407 Report a problem | ||
| 2/19/2025 | Price change | $775,000-2.5%$175/sqft |
Source: Hive MLS #100454407 Report a problem | ||
| 12/22/2024 | Price change | $795,000-2.5%$179/sqft |
Source: Hive MLS #100454407 Report a problem | ||
| 11/11/2024 | Price change | $815,000-1.2%$184/sqft |
Source: Hive MLS #100454407 Report a problem | ||
| 7/11/2024 | Listed for sale | $825,000+1693.5%$186/sqft |
Source: Hive MLS #100454407 Report a problem | ||
| 1/3/2005 | Sold | $46,000$10/sqft |
Source: Public Record Report a problem | ||
Public tax history
| Year | Property taxes | Tax assessment |
|---|---|---|
| 2025 | $2,934 | $615,710 |
| 2024 | $2,934 +0.4% | $615,710 |
| 2023 | $2,922 | $615,710 +34.6% |
| 2022 | -- | $457,600 +1.2% |
| 2021 | $2,705 | $452,200 |
| 2020 | -- | $452,200 |
| 2019 | $2,657 | $452,200 |
| 2018 | $2,657 +2.3% | $452,200 |
| 2017 | $2,598 +1% | $452,200 -6.3% |
| 2016 | $2,573 +8% | $482,380 |
| 2015 | $2,383 +0.3% | $482,380 |
| 2014 | $2,377 | $482,380 |
| 2013 | -- | $482,380 |
| 2012 | -- | $482,380 |
| 2011 | -- | $482,380 +641.3% |
| 2010 | -- | $65,070 +103.2% |
| 2009 | -- | $32,030 |
| 2008 | -- | $32,030 |
| 2007 | -- | $32,030 |
| 2006 | -- | $32,030 |
| 2005 | -- | $32,030 |
| 2004 | -- | $32,030 |
| 2002 | -- | $32,030 |
Find assessor info on the county website
Neighborhood: 28560
Nearby homes
- $467,7003 bd3 ba2.7k sqft114 Tremayne Dr, New Bern, NC 28560Off Market
- $480,3004 bd2 ba96 sqft114 Tremayne Dr, New Bern, NC 28562Off Market
- $610,0004 bd3 ba2.5k sqft118 Tremayne Dr, New Bern, NC 28560Sold

- $393,7004 bd2 ba160 sqft112 Tremayne Dr, New Bern, NC 28560Off Market
- $579,4004 bd3 ba2.3k sqft510 Neuse Harbour Blvd, New Bern, NC 28560Off Market
- $493,7004 bd2 ba2.1k sqft109 Tremayne Dr, New Bern, NC 28560Off Market
- $590,6004 bd3 ba1.8k sqft105 Tremayne Dr, New Bern, NC 28560Off Market
- $423,4004 bd3 ba2.2k sqft110 Tremayne Dr, New Bern, NC 28560Off Market
Nearby schools
GreatSchools rating
- 6/10W Jesse Gurganus ElementaryGrades: K-5Distance: 5.6 mi
- 9/10Tucker Creek MiddleGrades: 6-8Distance: 4.4 mi
- 4/10Havelock HighGrades: 9-12Distance: 8.5 mi
Schools provided by the listing agent
- Elementary: W. Jesse Gurganus
- Middle: Tucker Creek
- High: Havelock
Source: Hive MLS. This data may not be complete. We recommend contacting the local school district to confirm school assignments for this home.
Get a cash offer in 3 minutes
Find out how much your home could sell for in as little as 3 minutes with a no-obligation cash offer.
Estimated market value
$789,400
Get a cash offer in 3 minutes
Find out how much your home could sell for in as little as 3 minutes with a no-obligation cash offer.
Estimated market value
$789,400
- North Carolina
- Craven County
- New Bern
- 28560
- 116 Tremayne Drive
Nearby cities
Nearby neighborhoods
Nearby zip codes
Other New Bern Topics
