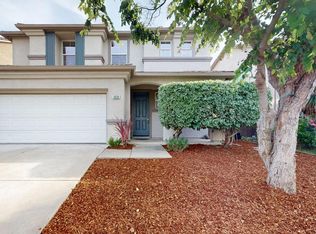
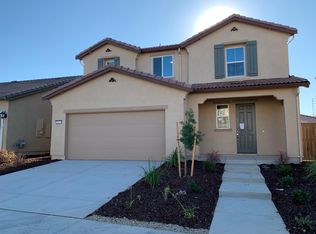
NEW PRICE! Brand new and move-in ready at The Chateaus at Natomas Landing, this beautifully designed two-story home offers the perfect blend of spacious living and modern convenience. The main floor features an expansive great room that flows seamlessly into a gourmet kitchen complete with a large center island and walk-in pantryideal for entertaining guests or enjoying everyday family meals. A versatile fourth bedroom and full bathroom on the first floor provide flexible space for overnight guests or a private home office. A charming front porch and attached 2-car garage add both curb appeal and practicality. Upstairs, the luxurious primary suite serves as a private retreat, featuring a spacious walk-in closet and a well-appointed en-suite bath. Two additional bedrooms, a full secondary bathroom, a versatile loft, and a dedicated laundry room complete the second level, offering comfort and functionality for today's lifestyle. Thoughtfully designed throughout, this exceptional home combines style, flexibility, and modern living in one beautiful package. Located in the desirable Chateaus at Natomas Landing community, this exceptional new home delivers modern design, thoughtful details, and the convenience of brand-new construction. The Chateaus in Natomas Landing, a thoughtfully designed community surrounded by parks, schools, and convenient retail. Just 8 miles from Downtown Sacramento and 6 miles from Sacramento International Airport, this location offers the ideal blend of suburban tranquility and city accessibility, with quick access to Highway 5 and Interstate 80 for easy commuting. Move in ready NOW!
Active
Price cut: $32.5K (8/27)
$649,990
116 Tuxedo Way, Sacramento, CA 95835
4beds
2,458sqft
Single Family Residence
Built in 2026
4,499 Square Feet Lot
$647,500 Zestimate®
$264/sqft
$136/mo HOA
What's special
- 93 days
- 229
- 5
Zillow last checked:
Listing updated:
Listed by:
Justyna Korczynski DRE #01452389 480-708-8328,
The New Home Company
Source: MetroList Services of CA,MLS#: 226071497Originating MLS: MetroList Services, Inc.
Facts & features
Interior
Bedrooms & bathrooms
- Bedrooms: 4
- Bathrooms: 3
- Full bathrooms: 3
Rooms
- Room types: Loft, Great Room, Kitchen, Laundry
Primary bathroom
- Features: Shower Stall(s), Double Vanity, Walk-In Closet(s)
Dining room
- Features: Dining/Family Combo
Kitchen
- Features: Kitchen Island, Island w/Sink, Kitchen/Family Combo
Heating
- Central
Cooling
- Central Air
Appliances
- Included: Dishwasher, Disposal, Microwave, Electric Water Heater, Free-Standing Electric Oven, Free-Standing Electric Range
- Laundry: Laundry Room, Hookups Only
Features
- Flooring: Other
- Has fireplace: No
Interior area
- Total structure area: 0
- Total interior livable area: 2,458 sqft
Property
Parking
- Total spaces: 2
- Parking features: Attached, Side By Side, Garage Faces Front, Driveway
- Attached garage spaces: 2
- Has uncovered spaces: Yes
Features
- Levels: Two
- Stories: 2
- Fencing: Wood
Lot
- Size: 4,499 Square Feet
- Features: Curb(s), Storm Drain, Street Lights, Low Maintenance
- Topography: Level,Level
Details
- Zoning: Residential
- Special conditions: Standard
Construction
Type & style
- Home type: SingleFamily
- Architectural style: Farmhouse
- Property subtype: Single Family Residence
Materials
- Stucco
- Foundation: Slab
- Roof: Cement,Tile
Condition
- Year built: 2026
Details
- Builder name: Risewell Homes
Utilities & green energy
- Electric: Other
- Sewer: Public Sewer
- Water: Public
- Utilities for property: Cable Available, Public, Sewer Connected, Electric, Solar
Green energy
- Energy generation: Solar
Community & HOA
Community
- Subdivision: Chateaus at Natomas Landing
HOA
- Has HOA: Yes
- Amenities included: Other
- Services included: Road, Maintenance Grounds, Other, Management
- HOA fee: $136 monthly
Location
- Region: Sacramento
Financial & listing details
- Price per square foot: $264/sqft
- Price range: $650K - $650K
- Date on market: 6/4/2026
- Road surface type: Paved
Estimated market value
$647,500
$615,000 - $680,000
$3,552/mo
Price history
| Date | Event | Price |
|---|---|---|
| 8/27/2026 | Price change | $649,990-4.8%$264/sqft |
Source: MetroList Services of CA #226071497 Report a problem | ||
| 6/4/2026 | Listed for sale | $682,465$278/sqft |
Source: MetroList Services of CA #226071497 Report a problem | ||
Public tax history
Tax history is unavailable.
Monthly payment
Est. payment
Payment breakdown
Explore the cost of this home by adjusting the details. Changes won't be saved.Climate risks
Neighborhood: Creekside
Similar homes
- $644,9904 bd3 ba2.3k sqft1436 Waterdeep Ave, Sacramento, CA 95835For Sale
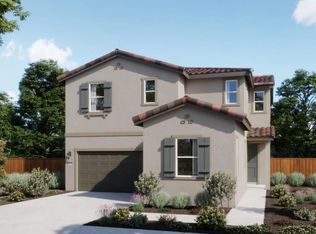 MLS ID #226094778, Justyna Korczynski. MetroList Services of CA
 - $604,9904 bd3 ba2k sqft1472 Waterdeep Ave, Sacramento, CA 95835For Sale
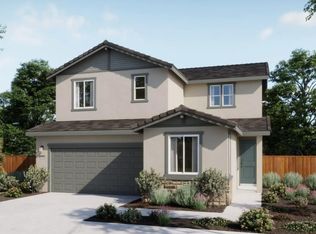 MLS ID #226092567, Justyna Korczynski. MetroList Services of CA
 - $662,7004 bd3 ba2.7k sqft1340 Monkton Way, Sacramento, CA 95835New Construction
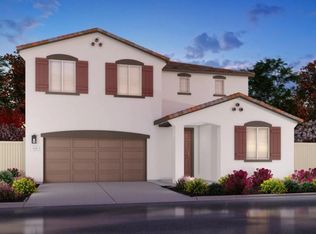 MLS ID #226101792, Adam Hieb. MetroList Services of CA
 - $729,9904 bd3 ba2.9k sqft4861 Aucutt Way, Sacramento, CA 95835New Construction
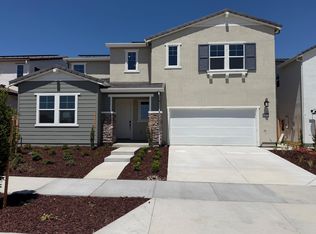 MetroList Services of CA
Local buyer's agents are ready to help
