Skip main navigation
Sold for $174,900
  • $174,900

    116 Twilight Ln, Norlina, NC 27563

    3beds
    1,456sqft
    Manufactured On Land, Residential, Manufactured Home
    Built in 2008
    1.3 Acres Lot
    $174,900 Zestimate®
    $120/sqft
    $1,141 Estimated rent

    Home value

    $174,900

    Estimated sales range

    Not available

    $1,141/mo

    Zestimate® history
    Loading
    Loading...

    Owner options

    List your home for rent

    $1,141/mo

    Rent Zestimate®

    Find your next renter with Zillow Rental Manager. Plus, with online applications, you can quickly screen prospective tenants – for free.

    Learn more

    $1,141/mo

    Rent Zestimate®

    Refinance and save

    $1,151/mo

    Est. payment

    Refinancing to a lower rate could help reduce your monthly payments and save thousands over the life of the loan.

    See today's rates

    $1,151/mo

    Est. payment

    Explore your selling options

    Work with a Zillow partner agent

    Leverage their expertise and Zillow's premium Showcase listings to get your home seen by more buyers.

    Get started

    List with your own agent

    Get your home in front of millions of buyers by listing it on Zillow.

    Learn how to do it

    Sell it yourself

    Take full control of how buyers see your home on Zillow by listing For Sale by Owner (FSBO).

    List your home

    What's special

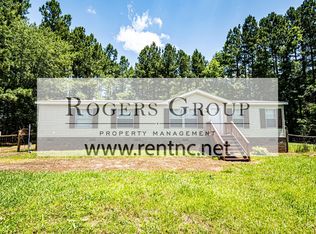
    Welcome to your idyllic rural retreat! This stunning 3-bedroom, 2-bathroom home is perfectly positioned on 1.3 acres of picturesque countryside, offering a harmonious blend of comfort and security. As you arrive, the beautiful drive sets the stage for the serene lifestyle that awaits. Inside, you'll find a spacious and inviting layout, featuring a huge kitchen equipped with all appliances, making meal preparation a delight. The cozy gas fireplace in the living room creates a warm and welcoming atmosphere, complemented by ceiling fans in all bedrooms and the living area for year-round comfort. The primary bathroom boasts dual vanities and separate tub and shower, providing a touch of luxury, while large closets throughout the home offer ample storage space. Step outside to enjoy the expansive Trex deck, perfect for entertaining or simply relaxing in nature's embrace. With two carports and a well-maintained shed, you'll have plenty of room for vehicles and storage. Your peace of mind is ensured with a comprehensive security system and two outdoor security cameras. This property is a rare gem, combining the tranquility of rural living with modern amenities and security. Don't miss the chance to make this charming home your own private sanctuary! *back on market due to buyers deciding now just isn't the right time for them to buy a home. Their loss is your gain!

    Zillow last checked:

    Listing updated:

    Listed by:

    Erika Williams Reece 919-761-4114,

    Real Broker, LLC - Carolina Collective Realty

    Bought with:

    Ellen Padgett, 145556

    A New Day Realty, LLC

    Source: Doorify MLS,MLS#: 10071521MLS Logo

    Facts & features

    Interior

    Bedrooms & bathrooms
    • Bedrooms: 3
    • Bathrooms: 2
    • Full bathrooms: 2
    Heating
    • Electric, Fireplace(s), Forced Air, Heat Pump
    Cooling
    • Ceiling Fan(s), Central Air, Electric
    Appliances
    • Included: Dishwasher, Electric Water Heater, Exhaust Fan, Gas Water Heater, Microwave, Range, Refrigerator, Stainless Steel Appliance(s), Washer
    • Laundry: Laundry Room, Main Level
    Features
    • Bathtub/Shower Combination, Ceiling Fan(s), Chandelier, Double Vanity, Laminate Counters, Living/Dining Room Combination, Open Floorplan, Smart Thermostat, Soaking Tub, Storage
    • Flooring: Carpet, Vinyl
    Interior area
    • Total structure area: 1,456
    • Total interior livable area: 1,456 sqft
    • Finished area above ground: 1,456
    • Finished area below ground: 0

    Property

    Parking
    • Total spaces: 8
    • Parking features: Carport, Deck, Driveway
    • Carport spaces: 4
    • Uncovered spaces: 4
    Features
    • Levels: One
    • Stories: 1
    • Patio & porch: Deck
    • Fencing: None
    • Has view: Yes
    Lot
    • Size: 1.30 Acres
    • Features: Back Yard, Front Yard
    Details
    • Additional structures: Shed(s)
    • Parcel number: B7 126
    • Special conditions: Standard

    Construction

    Type & style
    • Home type: MobileManufactured
    • Architectural style: Traditional
    • Property subtype: Manufactured On Land, Residential, Manufactured Home
    Materials
    • Vinyl Siding
    • Foundation: Permanent
    • Roof: Metal
    Condition
    • New construction: No
    • Year built: 2008

    Utilities & green energy

    • Sewer: Septic Tank
    • Water: Public

    Community & neighborhood

    Location
    • Region: Norlina
    • Subdivision: Sunset Ridge

    Other

    Other facts
    • Body type: Double Wide
    • Road surface type: Dirt

    Price history

    DateEventPrice
    4/15/2025Sold$174,900$120/sqft
    Source: Doorify MLS #10071521 Report a problem
    3/13/2025Pending sale$174,900$120/sqft
    Source: Doorify MLS #10071521 Report a problem
    3/10/2025Listed for sale$174,900$120/sqft
    Source: Doorify MLS #10071521 Report a problem
    3/4/2025Pending sale$174,900$120/sqft
    Source: Doorify MLS #10071521 Report a problem
    2/5/2025Price change$174,900-7.5%$120/sqft
    Source: Doorify MLS #10071521 Report a problem
    1/23/2025Listed for sale$189,000+1353.8%$130/sqft
    Source: Doorify MLS #10071521 Report a problem
    4/8/2008Sold$13,000$9/sqft
    Source: Public Record Report a problem

    Public tax history

    YearProperty taxesTax assessment
    2025$1,133 +62%$150,206 +146%
    2024$700 $61,065
    2023$700 $61,065
    2022$700 +2.7%$61,065
    2021$681 0%$61,065 0%
    2020$681 $61,086
    2017-- $61,086 -7.3%
    2016-- $65,920
    2015-- $65,920
    2014-- $65,920
    2010-- $65,920

    Find assessor info on the county website

    Neighborhood: 27563

    Nearby schools

    GreatSchools rating
    Schools provided by the listing agent
    • Elementary: Warren - Mariam Boyd
    • Middle: Warren - Warren
    • High: Warren - Warren Early College

    Source: Doorify MLS. This data may not be complete. We recommend contacting the local school district to confirm school assignments for this home.