Rare opportunity in the desirable Oakley district! This 3 bedroom, 2.5 bath home offers 1,600+ square feet of well-designed living space just minutes from downtown and within walking distance to Biltmore Village shopping, dining, and breweries.
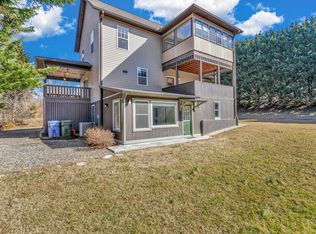
Hardwood floors run throughout the home, complemented by a central vacuum system and whole-house surround sound for modern comfort and convenience. Two spacious covered porches on the main level create the perfect setting for entertaining or relaxing outdoors. Upstairs, the primary suite features a vaulted ceiling and its own private sunroom — a bright and peaceful retreat.
Adding exceptional value is the separate 1,000 square foot living area/apartment with its own private exterior entrance, living room, bedroom, kitchen, and laundry — ideal for rental income, multi-generational living, or guest accommodations.
Situated on .37 flat acres, the property has already been approved to be subdivided into three additional lots, offering incredible development potential in one of Asheville’s most convenient locations.
Primary residence, income opportunity, and future expansion — all in one property.
Closed
$630,000
116 Unaka Ave, Asheville, NC 28803
4beds
2,639sqft
Single Family Residence
Built in 2008
0.37 Acres Lot
$627,800 Zestimate®
$239/sqft
$3,660 Estimated rent
Home value
$627,800
$596,000 - $659,000
$3,660/mo
Zestimate® history
Owner options
List your home for rent
$3,660/mo
Rent Zestimate®
Find your next renter with Zillow Rental Manager. Plus, with online applications, you can quickly screen prospective tenants – for free.
$3,660/mo
Rent Zestimate®
Refinance and save
$3,637/mo
Est. payment
Refinancing to a lower rate could help reduce your monthly payments and save thousands over the life of the loan.
$3,637/mo
Est. payment
Explore your selling options
Work with a Zillow partner agent
Leverage their expertise and Zillow's premium Showcase listings to get your home seen by more buyers.
Get startedList with your own agent
Get your home in front of millions of buyers by listing it on Zillow.
Learn how to do itSell it yourself
Take full control of how buyers see your home on Zillow by listing For Sale by Owner (FSBO).
List your homeWhat's special
Zillow last checked:
Listing updated:
Listed by:
Aleksey Davidchuk alexmoveshomes@gmail.com,
NextHome Partners
Bought with:
Aleksey Davidchuk
NextHome Partners
Source: Canopy MLS as distributed by MLS GRID,MLS#: 4349208
Facts & features
Interior
Bedrooms & bathrooms
- Bedrooms: 4
- Bathrooms: 4
- Full bathrooms: 3
- 1/2 bathrooms: 1
Primary bedroom
- Level: Upper
Bedroom s
- Level: Upper
Bedroom s
- Level: Upper
Bathroom full
- Level: Upper
Bathroom full
- Level: Upper
Bathroom half
- Level: Main
Other
- Level: 2nd Living Quarters
Other
- Level: 2nd Living Quarters
Other
- Level: 2nd Living Quarters
Dining room
- Level: Main
Kitchen
- Level: Main
Living room
- Level: Main
Living room
- Level: 2nd Living Quarters
Heating
- Central, Forced Air
Cooling
- Ceiling Fan(s), Central Air, Electric, Heat Pump
Appliances
- Included: Dishwasher, Electric Oven, Electric Range, Freezer, Microwave, Refrigerator with Ice Maker, Washer/Dryer
- Laundry: In Kitchen, Mud Room, Inside, Lower Level, Main Level, Multiple Locations
Features
- Built-in Features, Kitchen Island, Open Floorplan, Walk-In Closet(s), Total Primary Heated Living Area: 1622
- Flooring: Tile, Wood
- Basement: Apartment,Exterior Entry,Finished
Interior area
- Total structure area: 1,622
- Total interior livable area: 2,639 sqft
- Finished area above ground: 1,622
- Finished area below ground: 0
Property
Parking
- Total spaces: 6
- Parking features: Driveway, Garage on Main Level
- Has garage: Yes
- Uncovered spaces: 6
Features
- Levels: Two
- Stories: 2
- Patio & porch: Balcony, Covered, Deck, Front Porch, Rear Porch, Side Porch
- Has view: Yes
- View description: Long Range
Lot
- Size: 0.37 Acres
- Features: Cleared, Corner Lot, End Unit, Level, Open Lot, Private, Wooded
Living quarters
- Secondary living space: 1017 sqft
- Secondary features: Exterior Connected,Separate Entrance,Separate Kitchen Facilities,Separate Living Quarters
Details
- Parcel number: 965718933800000
- Zoning: RS8
- Special conditions: Standard
Construction
Type & style
- Home type: SingleFamily
- Property subtype: Single Family Residence
Materials
- Vinyl
Condition
- New construction: No
- Year built: 2008
Utilities & green energy
- Sewer: Public Sewer
- Water: City
Community & HOA
Community
- Security: Carbon Monoxide Detector(s), Smoke Detector(s)
- Subdivision: None
Location
- Region: Asheville
Financial & listing details
- Price per square foot: $239/sqft
- Tax assessed value: $390,100
- Annual tax amount: $1,928
- Date on market: 2/20/2026
- Cumulative days on market: 195 days
- Listing terms: Cash,Conventional,FHA,USDA Loan,VA Loan
- Road surface type: Gravel, Paved
Price history
| Date | Event | Price |
|---|---|---|
| 4/15/2026 | Sold | $630,000-2.9%$239/sqft |
Source:  Canopy MLS as distributed by MLS GRID #4349208 Report a problem Canopy MLS as distributed by MLS GRID #4349208 Report a problem | ||
| 2/20/2026 | Listed for sale | $649,000-3.8%$246/sqft |
Source: Canopy MLS as distributed by MLS GRID #4349212 Report a problem | ||
| 1/22/2026 | Listing removed | $674,900$256/sqft |
Source: Canopy MLS as distributed by MLS GRID #4282997 Report a problem | ||
| 12/12/2025 | Price change | $674,900-3.3%$256/sqft |
Source: Canopy MLS as distributed by MLS GRID #4282997 Report a problem | ||
| 10/11/2025 | Price change | $698,000-3.7%$264/sqft |
Source: Canopy MLS as distributed by MLS GRID #4282997 Report a problem | ||
| 9/5/2025 | Price change | $724,900-3.3%$275/sqft |
Source: Canopy MLS as distributed by MLS GRID #4282997 Report a problem | ||
| 7/21/2025 | Listed for sale | $749,900$284/sqft |
Source: Canopy MLS as distributed by MLS GRID #4282997 Report a problem | ||
Public tax history
| Year | Property taxes | Tax assessment |
|---|---|---|
| 2025 | $1,928 +6.6% | $390,100 |
| 2024 | $1,808 +2.9% | $390,100 |
| 2023 | $1,757 +1.1% | $390,100 |
| 2022 | $1,738 | $390,100 |
| 2021 | $1,738 +18.9% | $390,100 +27.9% |
| 2020 | $1,461 -50% | $305,100 |
| 2019 | $2,923 | $305,100 +9.5% |
| 2018 | $2,923 +9.5% | $278,700 +21% |
| 2017 | $2,670 -1% | $230,400 |
| 2016 | $2,698 +8.5% | $230,400 |
| 2015 | $2,486 +1.4% | $230,400 |
| 2014 | $2,451 | $230,400 -0.3% |
| 2013 | -- | $231,000 +1.9% |
| 2012 | -- | $226,700 +81.8% |
| 2011 | -- | $124,700 +60.3% |
| 2010 | -- | $77,800 +27.8% |
| 2009 | -- | $60,900 |
Find assessor info on the county website
Neighborhood: 28803
Nearby homes
- $--2 bd1 ba800 sqft116 Unaka Ave #2, Asheville, NC 28803Off Market
- $358,2002 bd2 ba1.1k sqft112 Unaka Ave, Asheville, NC 28803Off Market
- $339,0002 bd1 ba945 sqft99 Wanoca Ave, Asheville, NC 28803Off Market
- $557,5002 bd2 ba900 sqft95 Wanoca Ave, Asheville, NC 28803Off Market

- $337,3003 bd2 ba1.1k sqft110 Unaka Ave, Asheville, NC 28803Off Market
- $342,0003 bd2 ba1.6k sqft93 Wanoca Ave, Asheville, NC 28803Sold
- $342,0002 bd1 ba1k sqft93 Wanoca Ave, Asheville, NC 28803Sold
- $---- bd-- ba-- sqft97 Wanoca Ave, Asheville, NC 28803Off Market
Nearby schools
GreatSchools rating
- 3/10Oakley ElementaryGrades: PK-5Distance: 0.7 mi
- 8/10A C Reynolds MiddleGrades: 6-8Distance: 3 mi
- 8/10A C Reynolds HighGrades: PK,9-12Distance: 2.9 mi
Schools provided by the listing agent
- Elementary: Oakley
- Middle: AC Reynolds
- High: AC Reynolds
Source: Canopy MLS as distributed by MLS GRID. This data may not be complete. We recommend contacting the local school district to confirm school assignments for this home.
Get a cash offer in 3 minutes
Find out how much your home could sell for in as little as 3 minutes with a no-obligation cash offer.
Estimated market value
$627,800
Get a cash offer in 3 minutes
Find out how much your home could sell for in as little as 3 minutes with a no-obligation cash offer.
Estimated market value
$627,800
- North Carolina
- Buncombe County
- Asheville
- 28803
- 116 Unaka Ave
Nearby cities
Nearby neighborhoods
Nearby zip codes
Other Asheville Topics
