Skip main navigation
Closed
  • $257,000

    116 Underhill Rd, Walterboro, SC 29488

    3beds
    1,315sqft
    Single Family Residence
    Built in 1950
    0.3 Acres Lot
    $257,000 Zestimate®
    $195/sqft
    $1,660 Estimated rent

    Home value

    $257,000

    Estimated sales range

    Not available

    $1,660/mo

    Zestimate® history
    Loading
    Loading...

    Owner options

    List your home for rent

    $1,660/mo

    Rent Zestimate®

    Find your next renter with Zillow Rental Manager. Plus, with online applications, you can quickly screen prospective tenants – for free.

    Learn more

    $1,660/mo

    Rent Zestimate®

    Refinance and save

    $1,538/mo

    Est. payment

    Refinancing to a lower rate could help reduce your monthly payments and save thousands over the life of the loan.

    See today's rates

    $1,538/mo

    Est. payment

    Explore your selling options

    Work with a Zillow partner agent

    Leverage their expertise and Zillow's premium Showcase listings to get your home seen by more buyers.

    Get started

    List with your own agent

    Get your home in front of millions of buyers by listing it on Zillow.

    Learn how to do it

    Sell it yourself

    Take full control of how buyers see your home on Zillow by listing For Sale by Owner (FSBO).

    List your home

    What's special

    New roofTankless hot waterNew flooringSpacious backyardFully renovated kitchenNew cabinetryEncapsulated crawlspace
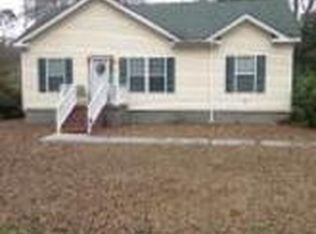
    Price reduction AND $3000 Concessions for whatever you would like! Updated with NO HOA in desirable Forest Hills within walking distance to Gladys Whiddon Park. Ideally located just minutes from the scenic area of the heart of downtown Walterboro, where you can explore local shops, grab coffee, lunch or enjoy a movie at the local theater, all close to home! This move-in ready home offers the perfect blend of charm, convenience, and modern upgrades! Featuring 3 bedrooms and 2 full bathrooms, this home has been thoughtfully renovated with a New Roof, Electrical, tankless hot water, Encapsulated Crawlspace, Fully Renovated Kitchen with New Cabinetry, Countertops, Island & Appliances, New Flooring, and Updated Primary & Secondary Bathrooms. A spacious backyard gives you ample room forfor entertaining, backyard fires on beautiful summer nights, and a shed that is created for a great man's cave, she shed, or storage for your gardening tools!

    Zillow last checked:

    Listing updated:

    Listed by:

    JPAR Magnolia Group

    Bought with:

    NextHome The Agency Group

    Source: CTMLS,MLS#: 26005531MLS Logo

    Facts & features

    Interior

    Bedrooms & bathrooms
    • Bedrooms: 3
    • Bathrooms: 2
    • Full bathrooms: 2
    Rooms
    • Room types: Family Room, Living/Dining Combo, Eat-In-Kitchen, Family, Laundry
    Heating
    • Heat Pump
    Cooling
    • Central Air
    Appliances
    • Laundry: Laundry Room
    Features
    • Ceiling - Blown, Kitchen Island, Walk-In Closet(s), Ceiling Fan(s), Eat-in Kitchen
    • Flooring: Luxury Vinyl, Wood
    • Windows: Window Treatments
    • Has fireplace: No
    Interior area
    • Total structure area: 1,315
    • Total interior livable area: 1,315 sqft

    Property

    Parking
    • Parking features: Off Street
    Features
    • Levels: One
    • Stories: 1
    • Entry location: Ground Level
    • Patio & porch: Patio, Front Porch
    • Fencing: Partial
    Lot
    • Size: 0.3 Acres
    • Features: 0 - .5 Acre, Level
    Details
    • Additional structures: Shed(s)
    • Parcel number: 1630600157000

    Construction

    Type & style
    • Home type: SingleFamily
    • Architectural style: Ranch,Traditional
    • Property subtype: Single Family Residence
    Materials
    • Vinyl Siding
    • Foundation: Crawl Space
    • Roof: Architectural
    Condition
    • New construction: No
    • Year built: 1950

    Utilities & green energy

    • Sewer: Public Sewer
    • Water: Public
    • Utilities for property: Dominion Energy, Palmetto Tel Rural Coop

    Community & HOA

    Community
    • Subdivision: Forest Hills
    Location
    • Region: Walterboro

    Financial & listing details

    • Price per square foot: $195/sqft
    • Tax assessed value: $175,400
    • Annual tax amount: $948
    • Date on market: 2/27/2026
    • Listing terms: Any,Cash,Conventional,FHA,USDA Loan,VA Loan

    Price history

    DateEventPrice
    7/16/2026Sold$257,000-2.3%$195/sqft
    Source: CTMLS #26005531 Report a problem
    6/5/2026Price change$263,000-0.8%$200/sqft
    Source: CTMLS #26005531 Report a problem
    5/24/2026Price change$265,000-1.9%$202/sqft
    Source: CTMLS #26005531 Report a problem
    4/27/2026Price change$269,999-3.6%$205/sqft
    Source: CTMLS #26005531 Report a problem
    4/2/2026Price change$279,999-1.8%$213/sqft
    Source: CTMLS #26005531 Report a problem
    3/20/2026Price change$284,999-1.7%$217/sqft
    Source: CTMLS #26005531 Report a problem
    2/27/2026Listed for sale$289,999+61.1%$221/sqft
    Source: CTMLS #26005531 Report a problem
    7/18/2024Sold$180,000-5.3%$137/sqft
    Source: CTMLS #24014958 Report a problem
    6/20/2024Contingent$189,999$144/sqft
    Source: CTMLS #24014958 Report a problem
    6/12/2024Price change$189,999+65.2%$144/sqft
    Source: CTMLS #24014958 Report a problem
    6/1/2024Pending sale--
    Source: Hubzu REO #90116975171 Report a problem
    9/21/2006Sold$115,000+27.8%$87/sqft
    Source: Public Record Report a problem
    5/11/2006Sold$90,000+6.5%$68/sqft
    Source: Public Record Report a problem
    2/5/2004Sold$84,500$64/sqft
    Source: Public Record Report a problem

    Public tax history

    YearProperty taxesTax assessment
    2024$948 -56.7%$175,400 +49.7%
    2023$2,187 +0.3%$117,200
    2022$2,179 +12.5%$117,200
    2021$1,937 -1.6%$117,200
    2020$1,969 +1.1%$117,200 +2019.3%
    2018$1,947 +2.7%$5,530 +72.8%
    2017$1,897 $3,200
    2016-- $3,200
    2015-- $3,200
    2014-- $3,200
    2013-- $3,200
    2012-- $3,200
    2011-- $3,200
    2010-- --
    2008-- $2,790 -33.3%
    2007-- $4,180 +7.5%
    2006-- $3,890
    2005-- $3,890 +49.6%
    2002-- $2,600
    2001-- $2,600 +22.6%
    2000-- $2,120
    Find assessor info on the county website

    Neighborhood: 29488

    Nearby schools

    GreatSchools rating
    Schools provided by the listing agent
    • Elementary: Forest Hills
    • Middle: Colleton
    • High: Colleton

    Source: CTMLS. This data may not be complete. We recommend contacting the local school district to confirm school assignments for this home.

    Get pre-qualified for a loan
    At Zillow Home Loans, we can pre-qualify you in as little as 5 minutes with no impact to your credit score.

    An equal housing lender. NMLS #10287.