Skip main navigation
Closed
  • $2,500,000

    116 Union Chapel Dr, Mooresville, NC 28117

    4beds
    6,240sqft
    Single Family Residence
    Built in 2000
    0.87 Acres Lot
    $2,477,500 Zestimate®
    $401/sqft
    $6,457 Estimated rent

    Home value

    $2,477,500

    $2.35M - $2.60M

    $6,457/mo

    Zestimate® history
    Loading
    Loading...

    Owner options

    List your home for rent

    $6,457/mo

    Rent Zestimate®

    Find your next renter with Zillow Rental Manager. Plus, with online applications, you can quickly screen prospective tenants – for free.

    Learn more

    $6,457/mo

    Rent Zestimate®

    Refinance and save

    $15,712/mo

    Est. payment

    Refinancing to a lower rate could help reduce your monthly payments and save thousands over the life of the loan.

    See today's rates

    $15,712/mo

    Est. payment

    Explore your selling options

    Work with a Zillow partner agent

    Leverage their expertise and Zillow's premium Showcase listings to get your home seen by more buyers.

    Get started

    List with your own agent

    Get your home in front of millions of buyers by listing it on Zillow.

    Learn how to do it

    Sell it yourself

    Take full control of how buyers see your home on Zillow by listing For Sale by Owner (FSBO).

    List your home

    What's special

    Stacked stone gas fireplaceWaterfront homeStunning lake viewsTranquil waterfront surroundingsExpansive en-suite bathLevel backyardBeautifully maintained landscaping
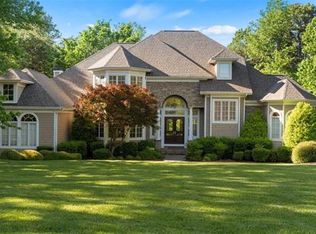
    With breathtaking sunset views from nearly every room, this waterfront home makes an unforgettable first impression. Thoughtfully designed for both everyday living and effortless entertaining, the floor plan offers functionality while showcasing the lake at every turn. A dramatic wall of windows welcomes you inside, framing expansive long-range water views. The main-level primary suite is a peaceful retreat, complete with stunning lake views and an expansive en-suite bath. The kitchen flows seamlessly into the breakfast area and great room, where a stacked stone gas fireplace creates a warm gathering space. Also on the main level are a secondary bedroom, a spacious office with French doors and custom built-in shelving, an elegant formal dining room, and a well-appointed laundry room with utility sink. Upstairs, three generously sized bedrooms are centered around a cozy den and a screened porch, the perfect place to unwind while taking in spectacular sunsets. A full-size door provides access to abundant walk-out attic storage. Designed with entertaining in mind, the walk-out lake level features a second kitchen, spacious family room, billiards area, full bath, secondary laundry room, and dedicated fitness space. Outside, the setting is simply exceptional. A covered terrace spans the rear of the main level, complemented by a covered patio below, creating multiple outdoor living spaces to enjoy the tranquil waterfront surroundings. Beautifully maintained landscaping enhances the peaceful setting, while the level backyard offers an ideal opportunity for a future pool. Completing the property, the deeded boat slip is located directly behind the home, making it easy to embrace the Lake Norman lifestyle.

    Zillow last checked:

    Listing updated:

    Listed by:

    Jessica Babington jbabington@trumpic.com,

    Trump International Realty Charlotte,

    Micaela Brewer,

    Trump International Realty Charlotte

    Bought with:

    Tracy Cromie

    Mooresville Realty LLC

    Source: Canopy MLS as distributed by MLS GRID,MLS#: 4397929MLS Logo

    Facts & features

    Interior

    Bedrooms & bathrooms
    • Bedrooms: 4
    • Bathrooms: 6
    • Full bathrooms: 5
    • 1/2 bathrooms: 1
    • Main level bedrooms: 2
    Primary bedroom
    • Level: Main
    Bedroom s
    • Level: Main
    Bedroom s
    • Level: Upper
    Bedroom s
    • Level: Upper
    Bedroom s
    • Level: Upper
    Bathroom full
    • Level: Main
    Bathroom full
    • Level: Main
    Bathroom half
    • Level: Main
    Bathroom full
    • Level: Upper
    Bathroom full
    • Level: Upper
    Other
    • Level: Basement
    Other
    • Level: Basement
    Den
    • Level: Upper
    Dining room
    • Level: Main
    Exercise room
    • Level: Basement
    Family room
    • Level: Basement
    Great room
    • Level: Main
    Kitchen
    • Level: Main
    Laundry
    • Level: Main
    Laundry
    • Level: Basement
    Living room
    • Level: Main
    Office
    • Level: Main
    Heating
    • Central, Zoned
    Cooling
    • Ceiling Fan(s), Central Air, Zoned
    Appliances
    • Included: Dishwasher, Disposal, Gas Range, Microwave, Refrigerator, Tankless Water Heater, Wall Oven, Washer/Dryer
    • Laundry: In Basement, Laundry Room, Main Level
    Features
    • Built-in Features, Kitchen Island, Open Floorplan, Pantry
    • Flooring: Carpet, Tile, Wood
    • Windows: Window Treatments
    • Basement: Finished,Walk-Out Access
    • Attic: Walk-In
    • Fireplace features: Family Room, Gas, Great Room
    Interior area
    • Total structure area: 4,516
    • Total interior livable area: 6,240 sqft
    • Finished area above ground: 4,516
    • Finished area below ground: 1,724

    Property

    Parking
    • Total spaces: 3
    • Parking features: Driveway, Attached Garage, Garage Faces Side, Garage on Main Level
    • Attached garage spaces: 3
    • Has uncovered spaces: Yes
    Features
    • Levels: Two
    • Stories: 2
    • Patio & porch: Balcony, Covered, Patio, Rear Porch, Screened, Terrace
    • Exterior features: In-Ground Irrigation
    • Pool features: Community
    • Has view: Yes
    • View description: Water
    • Has water view: Yes
    • Water view: Water
    • Waterfront features: Boat Slip (Deed), Pier - Community, Waterfront
    • Body of water: Lake Norman
    Lot
    • Size: 0.87 Acres
    Details
    • Parcel number: 4625750680.000
    • Zoning: R20 CUD
    • Special conditions: Standard

    Construction

    Type & style
    • Home type: SingleFamily
    • Property subtype: Single Family Residence
    Materials
    • Cedar Shake
    • Foundation: Crawl Space
    Condition
    • New construction: No
    • Year built: 2000

    Utilities & green energy

    • Sewer: Septic Installed
    • Water: Community Well
    • Utilities for property: Cable Connected, Electricity Connected, Underground Power Lines, Wired Internet Available

    Community & HOA

    Community
    • Features: Clubhouse, Golf, Lake Access, Playground, Putting Green, Recreation Area, Sidewalks, Street Lights, Tennis Court(s), Walking Trails
    • Security: Smoke Detector(s)
    • Subdivision: The Point
    HOA
    • Has HOA: Yes
    • HOA fee: $1,038 semi-annually
    • HOA name: Premier Management Company
    • HOA phone: 704-997-9014
    • Second HOA fee: $500 annually
    Location
    • Region: Mooresville

    Financial & listing details

    • Price per square foot: $401/sqft
    • Tax assessed value: $1,755,130
    • Annual tax amount: $10,415
    • Date on market: 7/1/2026
    • Cumulative days on market: 3 days
    • Listing terms: Cash,Conventional
    • Electric utility on property: Yes
    • Road surface type: Stone, Other, Paved

    Price history

    DateEventPrice
    8/28/2026Sold$2,500,000+0.4%$401/sqft
    Source: Canopy MLS as distributed by MLS GRID #4397929 Report a problem
    7/8/2026Pending sale$2,490,000$399/sqft
    Source: Canopy MLS as distributed by MLS GRID #4397929 Report a problem
    7/1/2026Listed for sale$2,490,000+126.4%$399/sqft
    Source: Canopy MLS as distributed by MLS GRID #4397929 Report a problem
    3/11/2005Sold$1,100,000+5.7%$176/sqft
    Source: Public Record Report a problem
    2/28/2001Sold$1,040,936$167/sqft
    Source: Public Record Report a problem

    Public tax history

    YearProperty taxesTax assessment
    2025$10,415 $1,755,130
    2024$10,415 $1,755,130
    2023$10,415 +42.7%$1,755,130 +52.1%
    2022$7,301 +0.1%$1,153,900
    2021$7,297 $1,153,900
    2020$7,297 +1.6%$1,153,900
    2019$7,181 +12.2%$1,153,900 +8.6%
    2018$6,401 $1,062,540
    2017$6,401 $1,062,540
    2016-- $1,062,540
    2015-- $1,062,540 +304.8%
    2000-- $262,500
    Find assessor info on the county website

    Neighborhood: 28117

    Nearby schools

    GreatSchools rating
    Schools provided by the listing agent
    • Middle: Woodland Heights
    • High: Lake Norman

    Source: Canopy MLS as distributed by MLS GRID. This data may not be complete. We recommend contacting the local school district to confirm school assignments for this home.

    Get a cash offer in 3 minutes
    Find out how much your home could sell for in as little as 3 minutes with a no-obligation cash offer.
    Estimated market value
    $2,477,500
    Get a cash offer in 3 minutes
    Find out how much your home could sell for in as little as 3 minutes with a no-obligation cash offer.
    Estimated market value
    $2,477,500