Skip main navigation
Active
  • $399,900

    116 Velsco Ln, Pt Sulphur, LA 70083

    5beds
    2,856sqft
    : 
    Loading
    Get pre-qualified
    Single Family Residence
    Built in 2004
    0.27 Acres Lot
    $-- Zestimate®
    $140/sqft
    $13/mo HOA

    What's special

    Direct waterfront accessPeaceful water viewsCovered patioLarge balconyMultiple living zonesWalk-in closetsLarge breakfast bar
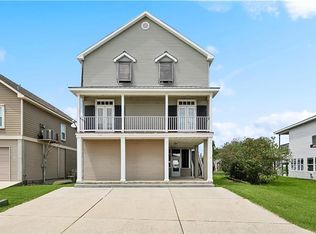
    Discover this stunning elevated waterfront home situated on 1.5 lots in Myrtle Grove. This versatile property offers two units, and direct waterfront access, making it ideal for full-time living, weekend getaways, or investment opportunities. Inside, the bright, open-concept living spaces feature warm wood flooring, crown molding, recessed lighting, and a modern kitchen with wood cabinetry, appliances, and a large breakfast bar. The layout promotes a seamless flow, perfect for entertaining or relaxing. The spacious bedrooms are accented with neutral tones, plush carpeting, walk-in closets, and updated bathrooms with stylish fixtures, and bright lighting. The upper level could be used as a spacious bunk room or a private owner’s suite with its own bathroom and a separate living room. An attached mother-in-law suite provides complete privacy and independence, including its own full kitchen, living area, bedroom, and bath, ideal for extended family, guests, or rental income. The outdoor features are equally impressive, with a private dock covered for boating, fishing, or relaxing while enjoying peaceful water views. The exterior boasts a large balcony, a covered patio and half bath beneath the raised structure. The property includes two garages, one designed for entertaining or use as a mudroom, and the other suitable for vehicles or boats. The generous lot size allows for additional parking and future expansion. This exceptional waterfront property combines stylish interiors, multiple living zones, and direct water access—perfect for enjoying the Myrtle Grove lifestyle. Schedule your private tour today!
    3 days
    |
    68
    |
    4
    |

    Likely to sell faster than

    Zillow last checked:

    Listing updated:

    Listed by:

    Bonnie Buras 504-392-0022,

    CBTEC BELLE CHASSE 504-392-0022

    Source: GSREIN,MLS#: 2567657MLS Logo

      Facts & features

      Interior

      Bedrooms & bathrooms
      • Bedrooms: 5
      • Bathrooms: 3
      • Full bathrooms: 3
      Primary bedroom
      • Description: Flooring: Carpet
      • Level: Lower
      • Dimensions: 20.2X27.2
      Bedroom
      • Description: Flooring: Carpet
      • Level: Lower
      • Dimensions: 9.7X11.6
      Bedroom
      • Description: Flooring: Carpet
      • Level: Lower
      • Dimensions: 12.8X11.3
      Bedroom
      • Description: Flooring: Carpet
      • Level: Lower
      • Dimensions: 13.6X11.7
      Bedroom
      • Description: Flooring: Carpet
      • Level: Lower
      • Dimensions: 20.2X24.4
      Primary bathroom
      • Description: Flooring: Tile
      • Level: Lower
      • Dimensions: 5.10X14.1
      Bathroom
      • Description: Flooring: Tile
      • Level: Lower
      • Dimensions: 5.5X5.7
      Bathroom
      • Description: Flooring: Tile
      • Level: Lower
      • Dimensions: 6.7X7.10
      Dining room
      • Description: Flooring: Laminate,Simulated Wood
      • Level: Lower
      • Dimensions: 19.4X7.5
      Kitchen
      • Description: Flooring: Tile
      • Level: Lower
      • Dimensions: 15.4X10.6
      Kitchen
      • Description: Flooring: Tile
      • Level: Lower
      • Dimensions: 15.5X13.3
      Living room
      • Description: Flooring: Laminate,Simulated Wood
      • Level: Lower
      • Dimensions: 16.8X14.11
      Living room
      • Description: Flooring: Laminate,Simulated Wood
      • Level: Lower
      • Dimensions: 19.4X11.6
      Heating
      • Central, Multiple Heating Units
      Cooling
      • Central Air, 2 Units
      Appliances
      • Included: Dishwasher, Microwave, Oven, Range, Refrigerator
      • Laundry: Washer Hookup, Dryer Hookup
      Features
      • Attic, Ceiling Fan(s), Pantry
      • Has fireplace: No
      • Fireplace features: None
      Interior area
      • Total structure area: 4,515
      • Total interior livable area: 2,856 sqft

      Property

      Parking
      • Total spaces: 3
      • Parking features: Attached, Carport, Three or more Spaces, Boat, RV Access/Parking
      • Has carport: Yes
      Features
      • Levels: One
      • Stories: 1
      • Patio & porch: Covered, Oversized, Balcony, Porch
      • Exterior features: Balcony, Dock, Porch
      • Pool features: None
      • On waterfront: Yes
      • Waterfront features: Waterfront, Bayou, Canal Access
      Lot
      • Size: 0.27 Acres
      • Dimensions: 76 x 155
      • Features: Cul-De-Sac, City Lot, Rectangular Lot
      Details
      • Additional structures: Shed(s)
      • Parcel number: 1616424
      • Special conditions: None

      Construction

      Type & style
      • Home type: SingleFamily
      • Architectural style: Traditional
      • Property subtype: Single Family Residence
      Materials
      • Wood Siding
      • Foundation: Raised
      • Roof: Asphalt,Shingle
      Condition
      • Excellent
      • Year built: 2004

      Utilities & green energy

      • Sewer: Public Sewer
      • Water: Public

      Community & HOA

      Community
      • Security: Smoke Detector(s)
      HOA
      • Has HOA: Yes
      • HOA fee: $150 annually
      • HOA name: Myrtle Grove
      Location
      • Region: Pt Sulphur

      Financial & listing details

      • Price per square foot: $140/sqft
      • Tax assessed value: $338,410
      • Annual tax amount: $1,808
      • Date on market: 7/17/2026
      Bonnie Buras

      (504) 392-0022

      By pressing Contact Agent, you agree that the real estate professional identified above may call/text you about your search, which may involve use of automated means and pre-recorded/artificial voices. You don't need to consent as a condition of buying any property, goods, or services. Message/data rates may apply. You also agree to our Terms of Use. Zillow does not endorse any real estate professionals. We may share information about your recent and future site activity with your agent to help them understand what you're looking for in a home.

        Estimated market value

        Not available

        Estimated sales range

        Not available

        $4,388/mo

        Price history

        DateEventPrice
        7/17/2026Listed for sale$399,900+0.2%$140/sqft
        Source: GSREIN #2567657 Report a problem
        7/11/2026Listing removed--
        Source: Owner Report a problem
        6/27/2026Listing removed$5,200$2/sqft
        Source: Zillow Rentals Report a problem
        5/7/2026Price change$399,000+2.3%$140/sqft
        Source: Owner Report a problem
        5/1/2026Listed for rent$5,200$2/sqft
        Source: Zillow Rentals Report a problem
        4/25/2026Listed for sale$390,000$137/sqft
        Source: Owner Report a problem

        Public tax history

        YearProperty taxesTax assessment
        2025$1,808 -3.6%$33,841
        2024$1,875 +10%$33,841 +7%
        2023$1,705 +0.3%$31,616
        2022$1,699 -0.7%$31,616
        2021$1,712 -22%$31,616 -18.5%
        2020$2,194 +12.6%$38,795 +8.1%
        2019$1,948 +4.1%$35,883
        2018$1,872 -22.7%$35,883
        2017$2,422 +22.1%$35,883 +18.5%
        2015$1,984 $30,270
        2014$1,984 +4.8%$30,270
        2013$1,893 $30,270
        2012$1,893 +45%$30,270 +45%
        2011$1,305 $20,870
        2010$1,305 $20,870
        Find assessor info on the county website

        Monthly payment

        Est. payment

        Payment breakdown

        Explore the cost of this home by adjusting the details. Changes won't be saved.
        All calculations are estimates and provided by Zillow, Inc. for informational purposes only. Actual amounts may vary.
        HOA fees may include property taxes on listings classified as Co-Ops. Contact the listing agent and/or owner for fee details.
        Mortgage interest rates are dependent on a number of factors, including credit score, down payment, and repayment length. Interest rate data provided by Zillow Group Marketplace, Inc. as of 1/1/1970 from various mortgage lenders with which we have lead or other similar arrangements; the Estimated Payment is an average of those rates.
        See how much you could borrow to make a competitive offer.

        Climate risks

        Neighborhood: 70083

        Getting around

        2 / 100
        Car-Dependent
        25 / 100
        Somewhat Bikeable

        Nearby schools

        GreatSchools rating
        Schools provided by the listing agent
        • Elementary: BCP/BCE
        • Middle: BC Middle
        • High: BC High

        Source: GSREIN. This data may not be complete. We recommend contacting the local school district to confirm school assignments for this home.

        Similar homes