This is one of those homes where the numbers just don’t tell the whole story. With 2 bedrooms and 3 full baths, there is so much more space here than you might expect. The main level opens into a huge living and dining area with vaulted ceilings, tons of natural light and access to the deck. The kitchen offers great cabinet space, stainless appliances and flows into a bright, window-filled sunroom overlooking the backyard.
Downstairs gives you even more room to spread out, with a fireplace, built-in bar and plenty of space for entertaining, game days, hobbies, guests or whatever fits your life. There’s also a bonus room that offers the flexibility for an additional bedroom, guest space or home office.
And then there’s the backyard. Multiple decks overlook mature landscaping, established perennial gardens, a pond, garden paths and a charming footbridge, creating a peaceful little escape right at home.
Add in an attached 2-car garage, flexible living space and a layout that feels much bigger than you’d expect from a 2-bedroom home. This is one you really need to see in person to understand just how much it has to offer.
OPEN HOUSE
Friday 9/18 5:00pm-6:30pm
Saturday 9/19 11am-1:00pm
Active
$289,000
116 Venetia View Cir, Rochester, NY 14626
2beds
1,557sqft
Single Family Residence
Built in 2001
0.45 Acres Lot
$355,600 Zestimate®
$186/sqft
$-- HOA
What's special
- 5 days
- 1,124
- 73
Zillow last checked:
Listing updated:
Listed by:
Keller Williams Realty Greater Rochester 585-362-8900,
Melissa Johnson 585-356-4273,
Rachael Morrow 585-861-8101,
Keller Williams Realty Greater Rochester
Source: NYSAMLSs,MLS#: R1712566 Originating MLS: Rochester
Originating MLS: RochesterFacts & features
Interior
Bedrooms & bathrooms
- Bedrooms: 2
- Bathrooms: 3
- Full bathrooms: 3
- Main level bathrooms: 2
- Main level bedrooms: 2
Heating
- Gas, Forced Air
Appliances
- Included: Dishwasher, Gas Oven, Gas Range, Gas Water Heater, Microwave, Refrigerator
- Laundry: Main Level
Features
- Breakfast Area, Convertible Bedroom, Bath in Primary Bedroom
- Flooring: Carpet, Laminate, Tile, Varies
- Basement: Full,Partially Finished
- Number of fireplaces: 1
Interior area
- Total structure area: 1,557
- Total interior livable area: 1,557 sqft
Property
Parking
- Total spaces: 2
- Parking features: Attached, Garage
- Attached garage spaces: 2
Features
- Levels: One
- Stories: 1
- Exterior features: Blacktop Driveway
Lot
- Size: 0.45 Acres
- Dimensions: 57 x 225
- Features: Cul-De-Sac, Rectangular, Rectangular Lot
Details
- Parcel number: 2628000730200010025000
- Special conditions: Estate
Construction
Type & style
- Home type: SingleFamily
- Architectural style: Ranch
- Property subtype: Single Family Residence
Materials
- Vinyl Siding
- Foundation: Block
Condition
- Resale
- Year built: 2001
Utilities & green energy
- Sewer: Connected
- Water: Connected, Public
- Utilities for property: Electricity Connected, Sewer Connected, Water Connected
Community & HOA
Location
- Region: Rochester
Financial & listing details
- Price per square foot: $186/sqft
- Tax assessed value: $205,300
- Annual tax amount: $9,808
- Date on market: 9/16/2026
- Listing terms: Cash,Conventional,FHA,VA Loan
Estimated market value
$355,600
$334,000 - $377,000
$2,069/mo
Price history
| Date | Event | Price |
|---|---|---|
| 9/16/2026 | Listed for sale | $289,000+77.6%$186/sqft |
Source:  NYSAMLSs #R1712566 Report a problem NYSAMLSs #R1712566 Report a problem | ||
| 10/5/2001 | Sold | $162,750$105/sqft |
Source: Public Record Report a problem | ||
Public tax history
| Year | Property taxes | Tax assessment |
|---|---|---|
| 2025 | -- | $205,300 |
| 2024 | -- | $205,300 |
| 2023 | -- | $205,300 +3.7% |
| 2022 | -- | $198,000 |
| 2021 | -- | $198,000 |
| 2020 | -- | $198,000 +6.2% |
| 2018 | -- | $186,500 |
| 2017 | $2,986 | $186,500 |
| 2016 | -- | $186,500 |
| 2015 | -- | $186,500 |
| 2014 | -- | $186,500 +3.7% |
| 2013 | -- | $179,800 |
| 2012 | -- | $179,800 |
| 2011 | -- | $179,800 |
| 2010 | -- | $179,800 |
| 2009 | -- | $179,800 |
| 2007 | -- | $179,800 |
| 2006 | -- | $179,800 +11% |
| 2005 | -- | $162,000 |
| 2004 | -- | $162,000 |
| 2003 | -- | $162,000 |
| 2002 | -- | $162,000 +548% |
| 2001 | -- | $25,000 |
Find assessor info on the county website
Monthly payment
Climate risks
Neighborhood: 14626
Nearby schools
Schools provided by the listing agent
- District: Greece
Source: NYSAMLSs. This data may not be complete. We recommend contacting the local school district to confirm school assignments for this home.
Similar homes
- $289,9003 bd3 ba1.7k sqft14 Wendy Ln, Rochester, NY 14626For Sale
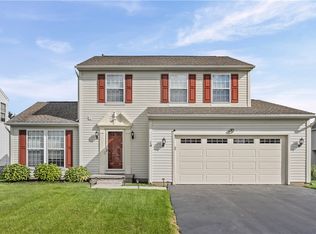
 MLS ID #R1711350, Samuel Schrimsher, Listing by: Rise Real Estate Services LLC. NYSAMLSs
 - $275,0004 bd3 ba1.8k sqft35 Woodmill Dr, Rochester, NY 14626For Sale
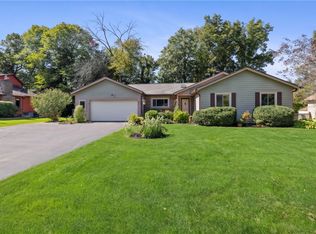 MLS ID #R1715678, Alan J. Wood, Listing by: RE/MAX Plus. NYSAMLSs
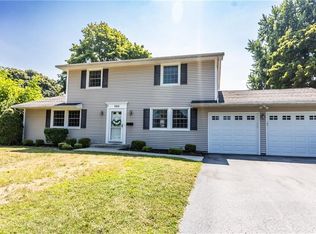
 - $274,9003 bd3 ba1.6k sqft32 Wendy Ln, Rochester, NY 14626For Sale
 MLS ID #R1715628, Sharon M. Quataert, Listing by: Century 21 APEX. NYSAMLSs
 - $279,9003 bd3 ba1.9k sqft260 Ballad Ave, Rochester, NY 14626For Sale
 MLS ID #R1714277, XueJuan Zhang, Listing by: Keller Williams Realty Greater Rochester. NYSAMLSs
 - $264,9003 bd2 ba1.7k sqft114 Harmony Dr, Rochester, NY 14626For SaleMLS ID #R1713574, William P. Parkhurst, Listing by: Howard Hanna. NYSAMLSs
- $324,9003 bd3 ba1.5k sqft175 Briar Wood Ln, Rochester, NY 14626For SaleMLS ID #R1713746, Chelse Moffatt, Listing by: Keller Williams Realty Greater Rochester. NYSAMLSs
- $279,9003 bd2 ba1.6k sqft75 Woodedge Ln, Rochester, NY 14626For SaleMLS ID #R1712684, Sha Gurung, Listing by: Real Broker NY LLC. NYSAMLSs
- $298,5003 bd2 ba1.6k sqft25 Wendy Ln, Rochester, NY 14626For SaleMLS ID #R1711261, Kurt H. Engebrecht, Listing by: RE/MAX Plus. NYSAMLSs
- $285,0003 bd2 ba1.3k sqft65 Willhurst Dr, Rochester, NY 14606For SaleMLS ID #R1715598, Stephen Georger, Listing by: Elysian Homes by Mark Siwiec and Associates. NYSAMLSs
- $249,9003 bd2 ba1.3k sqft50 Kentwood Dr, Rochester, NY 14626For SaleMLS ID #R1715008, Bernadette M. Giambra, Listing by: Howard Hanna. NYSAMLSs
- $249,9004 bd2 ba1.8k sqft126 Mendota Dr, Rochester, NY 14626For SaleMLS ID #R1713647, Tracy L Knight, Listing by: Keller Williams Realty Greater Rochester. NYSAMLSs
- $284,5004 bd3 ba2.2k sqft72 Cherry Creek Ln, Rochester, NY 14626For SaleMLS ID #R1710981, Orlando J. Rivera, Listing by: Empire Realty Group. NYSAMLSs
- $274,9003 bd3 ba1.9k sqft81 Burlwood Dr, Rochester, NY 14612For SaleMLS ID #R1715196, Brian M Timmons, Listing by: RE/MAX Realty Group. NYSAMLSs
- $325,0003 bd2 ba1.4k sqft32 Kaywood Dr, Rochester, NY 14626For SaleMLS ID #R1713952, Adrienne Lee DeFazio, Listing by: Blue Arrow Real Estate. NYSAMLSs
- $299,9003 bd3 ba1.7k sqft68 Kaye Park Ter, Rochester, NY 14624For SaleMLS ID #R1714067, Fallanne R. Jones, Listing by: Keller Williams Realty Greater Rochester. NYSAMLSs
- $298,9003 bd2 ba1.6k sqft2744 Ridgeway Ave, Rochester, NY 14626For SaleMLS ID #R1709738, Andrea L Provenzano, Listing by: Hunt Real Estate ERA/Columbus. NYSAMLSs
- $299,0003 bd2 ba1.7k sqft107 Crossroads Ln, Rochester, NY 14612For SaleMLS ID #R1714819, Vickie L. Sweet, Listing by: Howard Hanna. NYSAMLSs
- $189,9003 bd2 ba1.3k sqft268 N Autumn Dr, Rochester, NY 14626For SaleMLS ID #R1715655, Stephen J. Popowych, Listing by: Hunt Real Estate ERA/Columbus. NYSAMLSs
- $219,9004 bd2 ba1.9k sqft50 Medallion Cir, Rochester, NY 14626For SaleMLS ID #R1714725, Christine J. Sanna, Listing by: Howard Hanna. NYSAMLSs
- $359,9004 bd4 ba2.1k sqft221 Mill Hollow Xing, Rochester, NY 14626For SaleMLS ID #R1715243, Ronald Berardi, Listing by: Buckman Corp. NYSAMLSs
