Skip main navigation
Closed
  • $290,000

    116 Venezia Ct, Ladson, SC 29456

    3beds
    1,528sqft
    Townhouse
    Built in 2006
    3,920 Square Feet Lot
    $292,500 Zestimate®
    $190/sqft
    $2,258 Estimated rent

    Home value

    $292,500

    $275,000 - $313,000

    $2,258/mo

    Zestimate® history
    Loading
    Loading...

    Owner options

    List your home for rent

    $2,258/mo

    Rent Zestimate®

    Find your next renter with Zillow Rental Manager. Plus, with online applications, you can quickly screen prospective tenants – for free.

    Learn more

    $2,258/mo

    Rent Zestimate®

    Refinance and save

    $1,852/mo

    Est. payment

    Refinancing to a lower rate could help reduce your monthly payments and save thousands over the life of the loan.

    See today's rates

    $1,852/mo

    Est. payment

    Explore your selling options

    Work with a Zillow partner agent

    Leverage their expertise and Zillow's premium Showcase listings to get your home seen by more buyers.

    Get started

    List with your own agent

    Get your home in front of millions of buyers by listing it on Zillow.

    Learn how to do it

    Sell it yourself

    Take full control of how buyers see your home on Zillow by listing For Sale by Owner (FSBO).

    List your home

    What's special

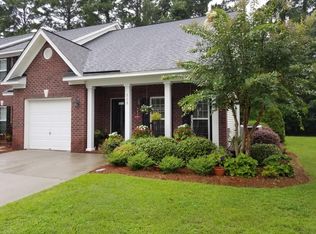
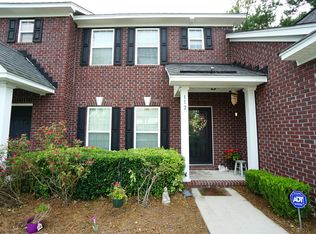
    Welcome to 116 Venezia Court, a move-in-ready brick end-unit townhome offering 3 bedrooms, 2.5 baths, and over 1,500 square feet of light-filled, low-maintenance living. With the Owner's Suite conveniently located on the main level and a spacious screened porch for year-round enjoyment, this home blends everyday comfort with timeless style.Step inside to an open concept living, dining and kitchen area bathed in natural light from oversized windows and dressed in custom plantation shutters. Blonde maple hardwoods stretch throughout the main floor, creating a warm, welcoming tone throughout.The kitchen features 36'' maple cabinetry, granite countertops, a stainless undermount sink and bar seating. The owner is leaving all the appliances to make this a turnkey property.The Owner's Suite on the first floor includes dual closets and a private bath with walk-in shower. Upstairs, two large guest bedrooms share a full bath with an oversized vanity. A powder room downstairs adds extra convenience for guests. Storage is plentiful with attic access and a one-car garage. Limehouse Villas is a quiet, established community, just minutes from Historic Summerville, Boeing, Volvo, Joint Base Charleston, medical centers, shopping, dining and more. Call today to set up your private tour!

    Zillow last checked:

    Listing updated:

    Listed by:

    Infinity Realty

    Bought with:

    The Brennaman Group

    Source: CTMLS,MLS#: 25013830MLS Logo

    Facts & features

    Interior

    Bedrooms & bathrooms
    • Bedrooms: 3
    • Bathrooms: 3
    • Full bathrooms: 2
    • 1/2 bathrooms: 1
    Rooms
    • Room types: Family Room, Dining Room, Utility Room, Family, Laundry, Pantry, Separate Dining, Utility
    Heating
    • Electric
    Cooling
    • Central Air
    Appliances
    • Laundry: Laundry Room
    Features
    • Ceiling - Smooth, High Ceilings, Kitchen Island, Walk-In Closet(s), Ceiling Fan(s), Pantry
    • Flooring: Carpet, Ceramic Tile, Laminate
    • Windows: Window Treatments
    • Has fireplace: No
    Interior area
    • Total structure area: 1,528
    • Total interior livable area: 1,528 sqft

    Property

    Parking
    • Total spaces: 1
    • Parking features: Garage, Attached
    • Attached garage spaces: 1
    Features
    • Levels: Two
    • Stories: 2
    • Entry location: Ground Level
    • Patio & porch: Screened
    Lot
    • Size: 3,920 Square Feet
    • Features: 0 - .5 Acre
    Details
    • Parcel number: 1540706032000

    Construction

    Type & style
    • Home type: Townhouse
    • Property subtype: Townhouse
    • Attached to another structure: Yes
    Materials
    • Brick Veneer, Vinyl Siding
    • Foundation: Slab
    • Roof: Architectural
    Condition
    • New construction: No
    • Year built: 2006

    Utilities & green energy

    • Sewer: Public Sewer
    • Water: Public
    • Utilities for property: Dominion Energy, Summerville CPW

    Community & HOA

    Community
    • Subdivision: Limehouse Villas
    Location
    • Region: Ladson

    Financial & listing details

    • Price per square foot: $190/sqft
    • Tax assessed value: $268,218
    • Annual tax amount: $6,883
    • Date on market: 5/19/2025
    • Listing terms: Cash,Conventional

    Price history

    DateEventPrice
    9/10/2026Listing removed$2,300$2/sqft
    Source: CTMLS #26021946 Report a problem
    8/1/2026Listed for rent$2,300+27.8%$2/sqft
    Source: CTMLS #26021946 Report a problem
    7/1/2025Sold$290,000-3.3%$190/sqft
    Source: CTMLS #25013830 Report a problem
    5/19/2025Listed for sale$300,000+19.5%$196/sqft
    Source: CTMLS #25013830 Report a problem
    4/30/2024Listing removed--
    Source: Zillow Rentals Report a problem
    4/15/2024Listed for rent$1,800$1/sqft
    Source: Zillow Rentals Report a problem
    9/29/2021Sold$251,000+4.6%$164/sqft
    Source: CTMLS #21023527 Report a problem
    8/29/2021Contingent$239,900$157/sqft
    Source: CTMLS #21023527 Report a problem
    8/27/2021Listed for sale$239,900+65.4%$157/sqft
    Source: CTMLS #21023527 Report a problem
    6/20/2016Sold$145,000+61.1%$95/sqft
    Source: CTMLS #16012417 Report a problem
    12/18/2012Sold$90,000-47%$59/sqft
    Source: Public Record Report a problem
    6/21/2006Sold$169,900$111/sqft
    Source: Public Record Report a problem

    Public tax history

    YearProperty taxesTax assessment
    2025$6,883 +1.8%$16,093 +50%
    2024$6,761 $10,728 +7%
    2023-- $10,024
    2022-- $10,024
    2021-- $10,024 +80.8%
    2020-- $5,545 0%
    2019$1,316 $5,546 +35.9%
    2018$1,316 -61.2%$4,080
    2017$3,395 $4,080
    2016$3,395 $4,080
    2015-- $4,080 -95.4%
    2014-- $88,700 +2398.6%
    2013$480 $3,550 -59.8%
    2012-- $8,840
    Find assessor info on the county website

    Neighborhood: 29456

    Nearby schools

    GreatSchools rating
    Schools provided by the listing agent
    • Elementary: Joseph Pye
    • Middle: Oakbrook
    • High: Ashley Ridge

    Source: CTMLS. This data may not be complete. We recommend contacting the local school district to confirm school assignments for this home.

    Get a cash offer in 3 minutes
    Find out how much your home could sell for in as little as 3 minutes with a no-obligation cash offer.
    Estimated market value
    $292,500
    Get a cash offer in 3 minutes
    Find out how much your home could sell for in as little as 3 minutes with a no-obligation cash offer.
    Estimated market value
    $292,500