This charming 3-bedroom, 2.5-bathroom home, nestled within the sought-after Henry County school district, is move-in ready and offers a perfect blend of comfort and style. The interior boasts a fresh, newly painted finish, creating a bright and welcoming atmosphere throughout. You'll love the eat-in kitchen, perfect for casual dining, and the spacious family room, ideal for gatherings. A convenient 2-car garage provides ample parking and storage space. The primary suite is a true retreat, featuring two generous closets for all your storage needs and a private en-suite bathroom with a relaxing soaking tub and separate shower. Convenience is key with the upstairs laundry, making household chores a breeze. Each of the bedrooms features vaulted ceilings, adding a touch of elegance and spaciousness. The upstairs full bath includes a linen closet for added storage. Step outside to discover a fully fenced-in backyard, offering privacy and a safe space for outdoor activities. The seller is even open to providing flooring concessions, allowing you to personalize the home with your preferred flooring choices.
Closed
$225,000
116 Ventura Trl, Stockbridge, GA 30281
3beds
1,611sqft
Single Family Residence
Built in 2003
-- sqft lot
$254,100 Zestimate®
$140/sqft
$1,878 Estimated rent
Home value
$254,100
$241,000 - $267,000
$1,878/mo
Zestimate® history
Owner options
List your home for rent
$1,878/mo
Rent Zestimate®
Find your next renter with Zillow Rental Manager. Plus, with online applications, you can quickly screen prospective tenants – for free.
$1,878/mo
Rent Zestimate®
Refinance and save
$1,976/mo
Est. payment
Refinancing to a lower rate could help reduce your monthly payments and save thousands over the life of the loan.
$1,976/mo
Est. payment
Explore your selling options
Work with a Zillow partner agent
Leverage their expertise and Zillow's premium Showcase listings to get your home seen by more buyers.
Get startedList with your own agent
Get your home in front of millions of buyers by listing it on Zillow.
Learn how to do itSell it yourself
Take full control of how buyers see your home on Zillow by listing For Sale by Owner (FSBO).
List your homeWhat's special
Zillow last checked:
Listing updated:
Listed by:
LaTosha Meeks 6783799939,
Keller Williams Realty Atl. Partners,
Frederick Meeks 404-793-3840,
Keller Williams Realty Atl. Partners
Bought with:
Hunter Fendley, 385798
Main Street Renewal LLC
Source: GAMLS,MLS#: 10551175
Facts & features
Interior
Bedrooms & bathrooms
- Bedrooms: 3
- Bathrooms: 3
- Full bathrooms: 2
- 1/2 bathrooms: 1
Rooms
- Room types: Family Room, Other
Dining room
- Features: Separate Room
Kitchen
- Features: Breakfast Area, Pantry
Heating
- Central
Cooling
- Central Air
Appliances
- Included: Dishwasher, Disposal, Gas Water Heater, Microwave, Oven/Range (Combo), Refrigerator
- Laundry: In Hall, Upper Level
Features
- Separate Shower, Soaking Tub, Vaulted Ceiling(s), Walk-In Closet(s)
- Flooring: Carpet, Vinyl
- Basement: None
- Attic: Pull Down Stairs
- Number of fireplaces: 1
- Fireplace features: Family Room
Interior area
- Total structure area: 1,611
- Total interior livable area: 1,611 sqft
- Finished area above ground: 1,611
- Finished area below ground: 0
Property
Parking
- Total spaces: 2
- Parking features: Attached, Garage
- Has attached garage: Yes
Features
- Levels: Two
- Stories: 2
- Fencing: Back Yard,Privacy,Wood
Lot
- Features: None
Details
- Parcel number: 031F01167000
- Special conditions: As Is,Covenants/Restrictions
Construction
Type & style
- Home type: SingleFamily
- Architectural style: Traditional
- Property subtype: Single Family Residence
Materials
- Wood Siding
- Foundation: Slab
- Roof: Composition
Condition
- Resale
- New construction: No
- Year built: 2003
Utilities & green energy
- Sewer: Public Sewer
- Water: Public
- Utilities for property: None
Community & HOA
Community
- Features: Clubhouse, Playground, Pool, Tennis Court(s)
- Security: Security System
- Subdivision: Huntington at Brentwood Pk
HOA
- Has HOA: Yes
- Services included: Maintenance Grounds, Swimming, Tennis
- HOA fee: $500 annually
Location
- Region: Stockbridge
Financial & listing details
- Price per square foot: $140/sqft
- Tax assessed value: $282,700
- Annual tax amount: $4,323
- Date on market: 6/27/2025
- Cumulative days on market: 46 days
- Listing agreement: Exclusive Right To Sell
Price history
| Date | Event | Price |
|---|---|---|
| 1/28/2026 | Listing removed | $2,180$1/sqft |
Source: Zillow Rentals Report a problem | ||
| 1/1/2026 | Listed for rent | $2,180$1/sqft |
Source: Zillow Rentals Report a problem | ||
| 8/28/2025 | Sold | $225,000-18.2%$140/sqft |
Source:  GAMLS #10551175 Report a problem GAMLS #10551175 Report a problem | ||
| 8/21/2025 | Listed for sale | $275,000$171/sqft |
Source:  FMLS GA #7605294 Report a problem FMLS GA #7605294 Report a problem | ||
| 8/12/2025 | Pending sale | $275,000$171/sqft |
Source: FMLS GA #7605294 Report a problem | ||
| 8/4/2025 | Price change | $275,000-8.3%$171/sqft |
Source: GAMLS #10551175 Report a problem | ||
| 6/24/2025 | Price change | $299,9000%$186/sqft |
Source: GAMLS #10488840 Report a problem | ||
| 6/4/2025 | Listed for sale | $299,999$186/sqft |
Source: GAMLS #10488840 Report a problem | ||
| 6/4/2025 | Pending sale | $299,999$186/sqft |
Source: GAMLS #10488840 Report a problem | ||
| 4/18/2025 | Price change | $299,999-1.9%$186/sqft |
Source: FMLS GA #7549789 Report a problem | ||
| 4/11/2025 | Listed for sale | $305,900+140.1%$190/sqft |
Source: GAMLS #10488840 Report a problem | ||
| 4/30/2003 | Sold | $127,400$79/sqft |
Source: Public Record Report a problem | ||
Public tax history
| Year | Property taxes | Tax assessment |
|---|---|---|
| 2025 | $3,593 +0.8% | $113,080 +3.6% |
| 2024 | $3,566 +21.2% | $109,120 +5.6% |
| 2023 | $2,942 +8.1% | $103,360 +20.7% |
| 2022 | $2,722 +20.4% | $85,600 +29.5% |
| 2021 | $2,261 +4.6% | $66,120 +6.9% |
| 2020 | $2,161 +13.2% | $61,880 +14.2% |
| 2019 | $1,909 +5.9% | $54,200 +8.8% |
| 2018 | $1,803 +4.9% | $49,800 +7% |
| 2016 | $1,718 +2.4% | $46,560 +24.5% |
| 2015 | $1,678 +23.9% | $37,400 +5.8% |
| 2014 | $1,354 | $35,360 |
| 2013 | -- | -- |
| 2012 | -- | -- |
| 2011 | -- | -- |
| 2010 | -- | -- |
| 2009 | -- | -- |
| 2008 | $1,404 -2.2% | -- |
| 2007 | $1,435 +6.5% | $52,760 +5.6% |
| 2005 | $1,348 | $49,960 |
| 2004 | $1,348 +213.4% | $49,960 +323.4% |
| 2003 | $430 | $11,800 |
Find assessor info on the county website
Neighborhood: 30281
Nearby homes
- $263,6003 bd3 ba2.1k sqft112 Ventura Trl, Stockbridge, GA 30281Off Market
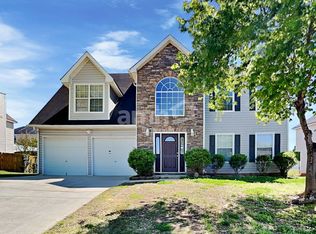
- $302,5004 bd2 ba2.3k sqft120 Ventura Trl, Stockbridge, GA 30281Off Market
- $249,7003 bd2 ba1.6k sqft509 Carlsbad Cv, Stockbridge, GA 30281Off Market
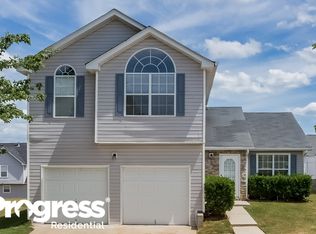
- $260,4003 bd2 ba1.7k sqft124 Ventura Trl, Stockbridge, GA 30281Off Market

- $284,3004 bd2 ba2k sqft513 Carlsbad Cv, Stockbridge, GA 30281Off Market
- $268,6003 bd3 ba2k sqft505 Carlsbad Cv, Stockbridge, GA 30281Off Market
- $307,5004 bd2 ba2.9k sqft108 Ventura Trl, Stockbridge, GA 30281Off Market
- $320,0004 bd3 ba2.6k sqft200 Ernestine Way, Stockbridge, GA 30281Sold
Nearby schools
GreatSchools rating
- 5/10Red Oak Elementary SchoolGrades: PK-5Distance: 0.7 mi
- 5/10Dutchtown Middle SchoolGrades: 6-8Distance: 4.5 mi
- 5/10Dutchtown High SchoolGrades: 9-12Distance: 4.5 mi
Schools provided by the listing agent
- Elementary: Red Oak
- Middle: Dutchtown
- High: Dutchtown
Source: GAMLS. This data may not be complete. We recommend contacting the local school district to confirm school assignments for this home.
Get a cash offer in 3 minutes
Find out how much your home could sell for in as little as 3 minutes with a no-obligation cash offer.
Estimated market value
$254,100
Get a cash offer in 3 minutes
Find out how much your home could sell for in as little as 3 minutes with a no-obligation cash offer.
Estimated market value
$254,100
- Georgia
- Henry County
- Stockbridge
- 30281
- 116 Ventura Trl
Nearby cities
Nearby zip codes
Other Stockbridge Topics
