Skip main navigation
Sold for $4,000,000
  • $4,000,000

    116 Via Del Milagro, Monterey, CA 93940

    5beds
    6,682sqft
    Single Family Residence, Residential
    Built in 2003
    0.62 Acres Lot
    $4,323,200 Zestimate®
    $599/sqft
    $9,157 Estimated rent

    Home value

    $4,323,200

    $3.93M - $4.80M

    $9,157/mo

    Zestimate® history
    Loading
    Loading...

    Owner options

    List your home for rent

    $9,157/mo

    Rent Zestimate®

    Find your next renter with Zillow Rental Manager. Plus, with online applications, you can quickly screen prospective tenants – for free.

    Learn more

    $9,157/mo

    Rent Zestimate®

    Refinance and save

    $25,566/mo

    Est. payment

    Refinancing to a lower rate could help reduce your monthly payments and save thousands over the life of the loan.

    See today's rates

    $25,566/mo

    Est. payment

    Explore your selling options

    Work with a Zillow partner agent

    Leverage their expertise and Zillow's premium Showcase listings to get your home seen by more buyers.

    Get started

    List with your own agent

    Get your home in front of millions of buyers by listing it on Zillow.

    Learn how to do it

    Sell it yourself

    Take full control of how buyers see your home on Zillow by listing For Sale by Owner (FSBO).

    List your home

    What's special

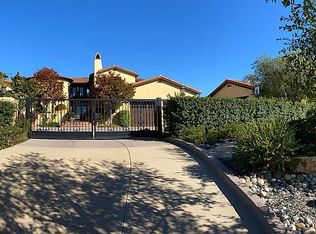
    Welcome home to the lap of luxury and the comforts of home. This inspiring residence within the gates of The Club at Pasadera is instantly appealing and a picturesque treasure, located off the 12th fairway of the Jack Nicklaus signature golf course with views of it all. Five bedroom suites, 6 baths and a large media/theatre that will tempt you to watch the latest and greatest movies snuggled at home. The gorgeous wine cellar might be the first stop on the way to the theatre for a rare vintage or start in the separate breakfast room for a treat from the extra built in's and grab a coffee to bring with you. That is of course if you can draw yourself away from the roaring fire in the breakfast room! Hard choices to make? There are many patios with a "secret garden" feel that are well appointed and great spots to watch the gorgeous sunsets over the hills and fairways. Or, get some woodworking done in the workshop area off the 3 car large garage with a bay for your golf cart. Maybe grab the golf cart and go for a drive to the club or play a few holes! Like a picture book, this is a home that is a joy to live in and a home that memories are made in. Come and see for yourself and live the way you'd like to live in a home with a warm heart that is definitely an escape from the ordinary!

    Zillow last checked:

    Listing updated:

    Listed by:

    The Jacobs Team 70003531 831-236-7976,

    KW Coastal Estates 831-622-6200

    Bought with:

    Giulio Mark Benetti, 01958095

    KW Coastal Estates

    Source: MLSListings Inc,MLS#: ML81972013MLS Logo

    Facts & features

    Interior

    Bedrooms & bathrooms
    • Bedrooms: 5
    • Bathrooms: 6
    • Full bathrooms: 5
    • 1/2 bathrooms: 1
    Bedroom
    • Features: GroundFloorBedroom, PrimarySuiteRetreat, WalkinCloset, BedroomonGroundFloor2plus
    Bathroom
    • Features: DoubleSinks, JackandJill, Marble, PrimaryStallShowers, PrimaryTubwJets, SplitBath, StallShower2plus, TubinPrimaryBedroom, FullonGroundFloor, HalfonGroundFloor
    Dining room
    • Features: BreakfastBar, BreakfastRoom, FormalDiningRoom
    Family room
    • Features: SeparateFamilyRoom
    Kitchen
    • Features: Countertop_Stone, ExhaustFan, IslandwithSink, Pantry
    Heating
    • Central Forced Air Gas
    Cooling
    • Central Air
    Appliances
    • Included: Gas Cooktop, Dishwasher, Exhaust Fan, Freezer, Disposal, Range Hood, Microwave, Double Oven, Electric Oven, Refrigerator, Wine Refrigerator, Washer/Dryer, Warming Drawer
    • Laundry: Tub/Sink, In Utility Room
    Features
    • High Ceilings, Vaulted Ceiling(s), Video Audio System, Wet Bar, Open Beam Ceiling, Walk-In Closet(s)
    • Flooring: Carpet, Stone, Wood
    • Doors: None
    • Number of fireplaces: 4
    • Fireplace features: Family Room, Gas, Gas Log, Gas Starter, Living Room, Primary Bedroom, Other Location
    Interior area
    • Total structure area: 6,682
    • Total interior livable area: 6,682 sqft

    Property

    Parking
    • Total spaces: 6
    • Parking features: Attached, Garage Door Opener, Golf Cart Garage, Guest, Off Street
    • Attached garage spaces: 3
    Accessibility
    • Accessibility features: None
    Features
    • Patio & porch: Balcony/Patio
    • Exterior features: Back Yard, Barbecue, Courtyard
    • Fencing: Partial
    • Has view: Yes
    • View description: Golf Course, Hills, Mountain(s)
    Lot
    • Size: 0.62 Acres
    • Features: Mostly Level
    Details
    • Additional structures: None
    • Parcel number: 173073033000
    • Zoning: R1
    • Special conditions: Standard

    Construction

    Type & style
    • Home type: SingleFamily
    • Architectural style: Mediterranean
    • Property subtype: Single Family Residence, Residential
    Materials
    • Foundation: Concrete Perimeter and Slab
    • Roof: Tile
    Condition
    • New construction: No
    • Year built: 2003

    Utilities & green energy

    • Gas: PublicUtilities
    • Water: Public
    • Utilities for property: Public Utilities, Water Public

    Community & neighborhood

    Location
    • Region: Monterey

    HOA & financial

    HOA
    • Has HOA: Yes
    • HOA fee: $250 monthly

    Other

    Other facts
    • Listing agreement: ExclusiveRightToSell
    • Listing terms: CashorConventionalLoan

    Price history

    DateEventPrice
    9/20/2024Sold$4,000,000-9%$599/sqft
    Source: MLSListings Inc #ML81972013 Report a problem
    8/14/2024Contingent$4,395,000$658/sqft
    Source: MLSListings Inc #ML81972013 Report a problem
    7/5/2024Listed for sale$4,395,000+35.2%$658/sqft
    Source: MLSListings Inc #ML81972013 Report a problem
    2/28/2018Sold$3,250,000+390.6%$486/sqft
    Source: Public Record Report a problem
    7/26/2004Sold$662,500+17.8%$99/sqft
    Source: Public Record Report a problem
    11/18/1999Sold$562,500$84/sqft
    Source: Public Record Report a problem

    Public tax history

    YearProperty taxesTax assessment
    2025$38,305 -4.7%$3,387,932 -6.6%
    2024$40,193 +3.7%$3,625,433 +2%
    2023$38,752 -0.7%$3,554,347 +2%
    2022$39,041 +4.5%$3,484,655 +2%
    2021$37,343 +2.2%$3,416,329 +1%
    2020$36,526 +0.4%$3,381,300 +2%
    2019$36,390 +34.3%$3,315,000 +33.8%
    2018$27,087 -0.3%$2,478,000 +3.2%
    2017$27,182 +4.5%$2,402,000 +3.3%
    2016$26,022 +4.6%$2,325,000 +0.8%
    2015$24,869 $2,306,000 +2.9%
    2014$24,869 $2,242,000 -19.9%
    2012-- $2,800,000 +55.6%
    2011-- $1,800,000 -20.9%
    2010-- $2,275,000 -27.5%
    2009-- $3,139,611 -12%
    2008-- $3,569,155 +140.7%
    2007-- $1,483,050 +115.2%
    2006-- $689,265 +2%
    2005-- $675,750 +11.1%
    2004-- $608,073 +1.9%
    2003-- $596,929 +2%
    2002-- $585,225 +2%
    2001$5,938 $573,750 +2%
    2000-- $562,500

    Find assessor info on the county website

    Neighborhood: 93940

    Nearby schools

    GreatSchools rating
    Schools provided by the listing agent
    • District: WashingtonUnionElementary

    Source: MLSListings Inc. This data may not be complete. We recommend contacting the local school district to confirm school assignments for this home.

    Get a cash offer in 3 minutes
    Find out how much your home could sell for in as little as 3 minutes with a no-obligation cash offer.
    Estimated market value
    $4,323,200
    Get a cash offer in 3 minutes
    Find out how much your home could sell for in as little as 3 minutes with a no-obligation cash offer.
    Estimated market value
    $4,323,200