Skip main navigation
For sale
  • $3,349,800

    116 Victoria Pl, Danville, CA 94506

    6beds
    4,660sqft
    : 
    Loading
    Get pre-qualified
    Residential, Single Family Residence
    Built in 1999
    0.34 Acres Lot
    $3,421,900 Zestimate®
    $719/sqft
    $-- HOA

    What's special

    Breathtaking backyardExpansive islandUpdated appliancesTwo jack-and-jill bedroomsSpacious game roomPrivate officeNorth facing
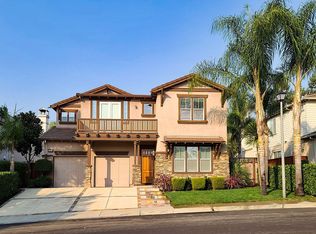
    OPEN 7/18, 2PM-4PM! A stunning rare offering on an oversized 14,000+ square-foot lot, perfectly positioned just outside prestigious Blackhawk. North facing with everything you could want in an amazing home!! This stunning 5-bedroom home also includes a private office and a spacious game room — designed for both everyday living and elevated entertaining. The main level features a luxurious primary suite overlooking the gorgeous pool and yard, plus a second bedroom, a private office, and two full baths — ideal for guests, multigenerational living, or a dedicated work-from-home setup. Upstairs offers three additional bedrooms — including two Jack-and-Jill bedrooms and one separate bedroom — a spacious game room, and two full baths, perfect for family living or entertaining. The chef's kitchen opens seamlessly to an oversized family room and the breathtaking backyard, featuring an expansive island, updated appliances, and soaring vaulted ceilings throughout. Step outside to your own private resort: a sparkling pool and spa, a sport court for endless recreation, and a separate one-bedroom, one-bath approx 400 sf detached casita — perfect for guests, a home office, or rental potential. Set in a quiet, serene neighborhood served by award-winning schools, and just minutes from Blackhawk's renowned shopping and dining — this is the property everyone is searching for.
    9 days
    |
    903
    |
    28
    |

    Zillow last checked:

    Listing updated:

    Listed by:

    Lisa Doyle DRE #01149880 925-890-7443,

    Christie's Intl Re Sereno

    Source: CCAR,MLS#: 41140289MLS Logo

    Loading...

      Facts & features

      Interior

      Bedrooms & bathrooms
      • Bedrooms: 6
      • Bathrooms: 5
      • Full bathrooms: 5
      Rooms
      • Room types: 2 Bedrooms, 2 Baths, Primary Bedrm Suite - 1, 3 Bedrooms, Office
      Bathroom
      • Features: Solid Surface, Tile, Window, Stall Shower, Closet, Stone
      Kitchen
      • Features: Breakfast Bar, Breakfast Nook, Counter - Solid Surface, Dishwasher, Double Oven, Eat-in Kitchen, Disposal, Gas Range/Cooktop, Kitchen Island, Microwave, Pantry, Range/Oven Built-in, Refrigerator, Self-Cleaning Oven, Updated Kitchen
      Heating
      • Forced Air
      Cooling
      • Central Air
      Appliances
      • Included: Dishwasher, Double Oven, Gas Range, Microwave, Range, Refrigerator, Self Cleaning Oven, Dryer, Washer, Gas Water Heater
      Features
      • Breakfast Bar, Breakfast Nook, Counter - Solid Surface, Pantry, Updated Kitchen
      • Flooring: Carpet
      • Number of fireplaces: 2
      • Fireplace features: Dining Room, Family Room, Living Room
      Interior area
      • Total structure area: 4,660
      • Total interior livable area: 4,660 sqft

      Property

      Parking
      • Total spaces: 3
      • Parking features: Attached, Garage Door Opener
      • Attached garage spaces: 3
      Features
      • Levels: Two
      • Stories: 2
      • Exterior features: Garden, Garden/Play
      • Has private pool: Yes
      • Pool features: Pool/Spa Combo, Outdoor Pool
      • Fencing: Wood
      Lot
      • Size: 0.34 Acres
      • Features: Court, Cul-De-Sac, Level, Premium Lot, Back Yard, Front Yard, Landscaped, Private, Side Yard, Landscape Back, Landscape Front
      Details
      • Parcel number: 2031600154
      • Special conditions: Standard
      • Other equipment: Irrigation Equipment

      Construction

      Type & style
      • Home type: SingleFamily
      • Architectural style: Traditional
      • Property subtype: Residential, Single Family Residence
      Materials
      • Stucco
      • Foundation: Slab
      • Roof: Tile
      Condition
      • Existing
      • New construction: No
      • Year built: 1999

      Utilities & green energy

      • Electric: Solar Unknown, 220 Volts in Laundry
      • Sewer: Public Sewer
      • Water: Public
      • Utilities for property: Natural Gas Connected

      Community & HOA

      Community
      • Subdivision: Victoria Place
      HOA
      • Has HOA: No
      Location
      • Region: Danville

      Financial & listing details

      • Price per square foot: $719/sqft
      • Tax assessed value: $2,481,586
      • Annual tax amount: $28,371
      • Date on market: 7/10/2026

        Estimated market value

        $3,421,900

        $3.18M - $3.66M

        $7,863/mo

        Price history

        DateEventPrice
        7/10/2026Listed for sale$3,349,800+74.7%$719/sqft
        Source: CCAR #41140289 Report a problem
        10/14/2008Sold$1,917,000+8%$411/sqft
        Source: CCAR #40358067 Report a problem
        6/15/2004Sold$1,775,000+56.3%$381/sqft
        Source: CCAR #40014136 Report a problem
        4/25/2000Sold$1,135,299$244/sqft
        Source: CCAR #11029896 Report a problem

        Public tax history

        YearProperty taxesTax assessment
        2025$28,371 +1.9%$2,481,586 +2%
        2024$27,842 +1.5%$2,432,928 +2%
        2023$27,419 -0.4%$2,385,225 +2%
        2022$27,536 +2.2%$2,338,457 +2%
        2021$26,946 +0.9%$2,292,606 +1%
        2020$26,698 +1.1%$2,269,100 +2%
        2019$26,401 +3.8%$2,224,609 +2%
        2018$25,429 +10.5%$2,180,991 +9%
        2017$23,016 +8.4%$2,000,000 +9.8%
        2016$21,238 +14.5%$1,822,000 +16%
        2015$18,545 $1,570,500 +0.4%
        2014$18,545 $1,563,500 +18%
        2013-- $1,325,000 +16.2%
        2012-- $1,140,500 -18.1%
        2011-- $1,393,000 -3.9%
        2010-- $1,450,000 -22.5%
        2009-- $1,870,000 -2.7%
        2008-- $1,921,315 +2%
        2007-- $1,883,643 +2%
        2006-- $1,846,710 +2%
        2005-- $1,810,500 +43%
        2004-- $1,266,387 +1.9%
        2003-- $1,243,177 +2%
        2002-- $1,218,802 +2%
        2001-- $1,194,904
        Find assessor info on the county website

        Monthly payment

        Est. payment

        Payment breakdown

        Explore the cost of this home by adjusting the details. Changes won't be saved.
        All calculations are estimates and provided by Zillow, Inc. for informational purposes only. Actual amounts may vary.
        HOA fees may include property taxes on listings classified as Co-Ops. Contact the listing agent and/or owner for fee details.
        Mortgage interest rates are dependent on a number of factors, including credit score, down payment, and repayment length. Interest rate data provided by Zillow Group Marketplace, Inc. as of 1/1/1970 from various mortgage lenders with which we have lead or other similar arrangements; the Estimated Payment is an average of those rates.
        See how much you could borrow to make a competitive offer.

        Climate risks

        Neighborhood: 94506

        Getting around

        24 / 100
        Car-Dependent
        28 / 100
        Somewhat Bikeable

        Nearby schools

        GreatSchools rating

        A local agent can set up tours, give advice and negotiate with sellers.

        Browse local experts

        Similar homes

            • Local buyer's agents are ready to help