Welcome to this well maintained, craftsman style RANCH home with PRIMARY BEDROOM ON MAIN LEVEL! There is a half bath on the main level and two additional bedrooms and a full bathroom upstairs. This lovingly cared for home boasts an inviting entryway with hardwood flooring. As you enter the home, you are greeted with a separate dining room for all of your entertaining needs. The spacious kitchen features plenty of counter space and cabinet storage and an updated tile backsplash. All kitchen appliances including a black GE Whirlpool gas range, GE Whirlpool microwave, dishwasher and stainless steel Kenmore French Door refrigerator purchased in 2018 stay with the home as well as the washer & dryer! The open concept living area includes an additional dining area that flows into the spacious family room with a lot of nice, natural light. The spacious family room with vaulted ceiling offers a tranquil setting with stacked stone gas fireplace for those cold winter evenings. A half bath and laundry room are also conveniently located on the main level. The oversized primary bedroom with tray ceiling faces the rear of the home for added privacy and a nice view of the landscaped backyard. The ensuite primary bathroom offers a double vanity, garden tub for ultimate relaxation and an oversized, tiled walk-in shower. There is plenty of storage available in this home with a large walk-in closet, spacious secondary closets and a large storage room at the back of the home located off the patio. Heading upstairs, you will see a landing overlooking the family room and two additional bedrooms and a full bath. The fully fenced, private backyard with nice landscaping is a relaxing oasis with trees and an oversized cement patio that provides a great space for entertaining family and friends. The roof is only 8 years old and the water heater is just 2 1/2 years old. Enjoy lower utility bills with a zoned HVAC system allowing you to control separate temperatures upstairs and downstairs. This location can't be beat being located in a nice, quiet neighborhood with friendly neighbors and being minutes away from shopping, restaurants, the quaint downtown areas of Canton and Woodstock and Hwy 575! The seller is offering a $10,000 contribution towards Closing costs! Don't miss this opportunity to live in a great Canton neighborhood! Schedule a showing today!
Closed
$420,000
116 Village Dr, Canton, GA 30114
3beds
2,400sqft
Single Family Residence, Residential
Built in 2005
6,534 Square Feet Lot
$428,100 Zestimate®
$175/sqft
$2,208 Estimated rent
Home value
$428,100
$407,000 - $450,000
$2,208/mo
Zestimate® history
Owner options
List your home for rent
$2,208/mo
Rent Zestimate®
Find your next renter with Zillow Rental Manager. Plus, with online applications, you can quickly screen prospective tenants – for free.
$2,208/mo
Rent Zestimate®
Refinance and save
$2,898/mo
Est. payment
Refinancing to a lower rate could help reduce your monthly payments and save thousands over the life of the loan.
$2,898/mo
Est. payment
Explore your selling options
Work with a Zillow partner agent
Leverage their expertise and Zillow's premium Showcase listings to get your home seen by more buyers.
Get startedList with your own agent
Get your home in front of millions of buyers by listing it on Zillow.
Learn how to do itSell it yourself
Take full control of how buyers see your home on Zillow by listing For Sale by Owner (FSBO).
List your homeWhat's special
Stacked stone gas fireplaceHalf bathCraftsman style ranch homePrivate backyardNatural lightSpacious family roomSeparate dining room
Zillow last checked:
Listing updated:
Listed by:
Christina Valeri,
Fathom Realty GA, LLC.
Bought with:
FRANK FLUCAS
Independent Realty Co
Source: FMLS GA,MLS#: 7351385
Facts & features
Interior
Bedrooms & bathrooms
- Bedrooms: 3
- Bathrooms: 3
- Full bathrooms: 2
- 1/2 bathrooms: 1
- Main level bathrooms: 1
- Main level bedrooms: 1
Rooms
- Room types: Laundry, Living Room
Primary bedroom
- Features: Master on Main, Oversized Master
- Level: Master on Main, Oversized Master
Bedroom
- Features: Master on Main, Oversized Master
Primary bathroom
- Features: Double Vanity, Separate Tub/Shower
Dining room
- Features: Separate Dining Room
Kitchen
- Features: Cabinets Other, Eat-in Kitchen, Laminate Counters, Pantry, View to Family Room
Heating
- Forced Air, Natural Gas
Cooling
- Ceiling Fan(s), Central Air, Electric, Zoned
Appliances
- Included: Dishwasher, Disposal, Dryer, Electric Water Heater, Gas Range, Microwave, Refrigerator, Washer
- Laundry: Main Level
Features
- Double Vanity, Entrance Foyer, High Speed Internet, Tray Ceiling(s), Vaulted Ceiling(s), Walk-In Closet(s)
- Flooring: Carpet, Ceramic Tile, Hardwood, Vinyl
- Windows: Double Pane Windows, Insulated Windows
- Basement: None
- Number of fireplaces: 1
- Fireplace features: Gas Starter, Great Room, Stone
- Common walls with other units/homes: No Common Walls
Interior area
- Total structure area: 2,400
- Total interior livable area: 2,400 sqft
Property
Parking
- Total spaces: 2
- Parking features: Garage, Garage Door Opener, Garage Faces Front
- Garage spaces: 2
Accessibility
- Accessibility features: None
Features
- Levels: One and One Half
- Stories: 1
- Patio & porch: Patio
- Exterior features: Garden, Private Yard, Storage, No Dock
- Pool features: None
- Spa features: None
- Fencing: Back Yard,Fenced,Privacy,Wood
- Has view: Yes
- View description: Trees/Woods
- Waterfront features: None
- Body of water: None
Lot
- Size: 6,534 Square Feet
- Features: Back Yard, Front Yard, Landscaped, Level, Private
Details
- Additional structures: None
- Parcel number: 15N08L 107
- Other equipment: None
- Horse amenities: None
Construction
Type & style
- Home type: SingleFamily
- Architectural style: Ranch,Traditional
- Property subtype: Single Family Residence, Residential
Materials
- Vinyl Siding
- Foundation: Slab
- Roof: Composition
Condition
- Resale
- New construction: No
- Year built: 2005
Utilities & green energy
- Electric: 110 Volts
- Sewer: Public Sewer
- Water: Public
- Utilities for property: Cable Available, Electricity Available, Natural Gas Available, Phone Available, Sewer Available, Underground Utilities, Water Available
Green energy
- Energy efficient items: None
- Energy generation: None
Community & HOA
Community
- Features: Homeowners Assoc, Near Schools, Near Shopping, Public Transportation, Sidewalks, Street Lights
- Security: Smoke Detector(s)
- Subdivision: Station At Prominence
HOA
- Has HOA: Yes
- Services included: Reserve Fund
- HOA fee: $255 annually
Location
- Region: Canton
Financial & listing details
- Price per square foot: $175/sqft
- Tax assessed value: $411,610
- Annual tax amount: $492
- Date on market: 3/21/2024
- Cumulative days on market: 4 days
- Listing terms: 1031 Exchange,Cash,Conventional,FHA,VA Loan
- Electric utility on property: Yes
- Road surface type: Asphalt
Price history
| Date | Event | Price |
|---|---|---|
| 5/6/2024 | Sold | $420,000$175/sqft |
Source:  FMLS GA #7351385 Report a problem FMLS GA #7351385 Report a problem | ||
| 4/2/2024 | Pending sale | $420,000$175/sqft |
Source: FMLS GA #7351385 Report a problem | ||
| 3/25/2024 | Contingent | $420,000$175/sqft |
Source:  GAMLS #10265439 Report a problem GAMLS #10265439 Report a problem | ||
| 3/21/2024 | Listed for sale | $420,000$175/sqft |
Source: GAMLS #10265439 Report a problem | ||
Public tax history
| Year | Property taxes | Tax assessment |
|---|---|---|
| 2025 | $4,652 +542.3% | $164,644 -1% |
| 2024 | $724 +5.5% | $166,320 +4.3% |
| 2023 | $687 +32.9% | $159,440 +22.8% |
| 2022 | $517 +18.4% | $129,880 +22.3% |
| 2021 | $437 0% | $106,160 +10.8% |
| 2020 | $437 +0.7% | $95,800 +6.7% |
| 2019 | $434 -2.7% | $89,760 -58.8% |
| 2018 | $446 -2.3% | $218,000 +9.3% |
| 2017 | $456 +3.7% | $199,400 +7.1% |
| 2016 | $440 | $186,200 +1.5% |
| 2015 | $440 +7.4% | $183,500 +8.4% |
| 2014 | $410 +8.1% | $169,300 +9.2% |
| 2013 | $379 +3.4% | $155,100 +3.6% |
| 2012 | $366 -6.2% | $149,700 -13.9% |
| 2011 | $391 +5.3% | $173,800 +135.6% |
| 2010 | $371 +2.2% | $73,760 -4.9% |
| 2009 | $363 +23.8% | $77,560 -3% |
| 2008 | $293 -1.4% | $79,920 -0.8% |
| 2007 | $297 -8.5% | $80,600 |
| 2006 | $325 -7.3% | $80,600 +459.7% |
| 2005 | $350 | $14,400 |
Find assessor info on the county website
Neighborhood: 30114
Nearby homes
- $420,1003 bd2 ba2k sqft118 Village Dr, Canton, GA 30114Off Market

- $350,5003 bd2 ba1.6k sqft114 Village Dr, Canton, GA 30114Off Market

- $415,7003 bd3 ba2.3k sqft610 Cobblestone Cir, Canton, GA 30114Off Market
- $411,8004 bd3 ba2.5k sqft612 Cobblestone Cir, Canton, GA 30114Off Market
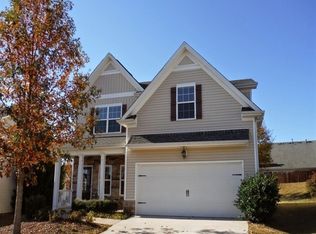
- $392,2003 bd2 ba2.1k sqft120 Village Dr, Canton, GA 30114Off Market
- $406,1003 bd2 ba2k sqft112 Village Dr, Canton, GA 30114Off Market
- $354,6003 bd2 ba1.6k sqft113 Village Dr, Canton, GA 30114Off Market
- $389,5003 bd2 ba1.9k sqft608 Cobblestone Cir, Canton, GA 30114Off Market
Nearby schools
GreatSchools rating
- 8/10Liberty Elementary SchoolGrades: PK-5Distance: 0.8 mi
- 7/10Freedom Middle SchoolGrades: 6-8Distance: 0.9 mi
- 5/10Cherokee High SchoolGrades: 9-12Distance: 3.8 mi
Schools provided by the listing agent
- Elementary: Liberty - Cherokee
- Middle: Freedom - Cherokee
- High: Cherokee
Source: FMLS GA. This data may not be complete. We recommend contacting the local school district to confirm school assignments for this home.
Get a cash offer in 3 minutes
Find out how much your home could sell for in as little as 3 minutes with a no-obligation cash offer.
Estimated market value
$428,100
Get a cash offer in 3 minutes
Find out how much your home could sell for in as little as 3 minutes with a no-obligation cash offer.
Estimated market value
$428,100
- Georgia
- Cherokee County
- Canton
- 30114
- 116 Village Dr
