Move Right In Adalee Model: No Waiting, Beautiful 2024 Home in Wynfield 55+ Why wait months for a new construction release when you can have the perfect, like-new home right now— already finished, already upgraded, and ready for you to enjoy? Built in 2024 by Garman Builders, this gently lived-in Adalee model is located in the heart of Wynfield at Millersville, one of Lancaster County’s most exciting and unique 55+ active adult communities. This is the kind of home that offers not just comfort — but a slower pace, a simpler lifestyle, and a true sense of connection. From the moment you step inside, you’ll feel it: the ease of main-level living, the openness of the design, and the warmth of thoughtful upgrades the current homeowner has already completed — saving you time, money, and the hassle of adding them later. The bright, open-concept floor plan includes 2 bedrooms and 2 full bathrooms, with a beautifully upgraded kitchen featuring a large island with sink, workspace, and seating — perfect for morning coffee or hosting family and friends. And then there’s the living room… now enhanced with a stunning electric fireplace and custom accent wall, creating a cozy focal point you won’t find in a base model build. Additional after-purchase upgrades include: * **Custom window blinds already installed** * **Shower door added in the primary bath** * **Appliances included**, with refrigerator, washer, and dryer These are the details buyers often pay thousands extra for — and here, they’re already done. Downstairs, the full basement offers Superior Walls construction, passive radon piping, sump pit, and an egress window — ideal for storage now and potential living space later. Step outside onto the rear deck, where you’ll enjoy peaceful views of a walking path and soft tree line — a perfect spot for quiet evenings or morning strolls. At Wynfield, life is designed to be easier. The HOA handles lawn care and snow removal, giving you more time to focus on what matters most: travel, hobbies, friendships, and enjoying each day. And the lifestyle here is truly unmatched — with walking paths, a dog park, and even the option to access Millersville University’s Amenities Program, offering cultural events, fitness facilities, lifelong learning, library services, and more. All of this, just a short walk to the charming shops and restaurants of downtown Millersville — and only minutes from the dining, arts, and energy of historic Lancaster. This isn’t just a home… It’s the next chapter — move-in ready, maintenance-free, and waiting for you now.
Sold for $430,000
$430,000
116 Village Dr, Millersville, PA 17551
2beds
1,452sqft
Single Family Residence
Built in 2024
-- sqft lot
$436,900 Zestimate®
$296/sqft
$2,107 Estimated rent
Home value
$436,900
$415,000 - $459,000
$2,107/mo
Zestimate® history
Owner options
List your home for rent
$2,107/mo
Rent Zestimate®
Find your next renter with Zillow Rental Manager. Plus, with online applications, you can quickly screen prospective tenants – for free.
$2,107/mo
Rent Zestimate®
Refinance and save
$2,988/mo
Est. payment
Refinancing to a lower rate could help reduce your monthly payments and save thousands over the life of the loan.
$2,988/mo
Est. payment
Explore your selling options
Work with a Zillow partner agent
Leverage their expertise and Zillow's premium Showcase listings to get your home seen by more buyers.
Get startedList with your own agent
Get your home in front of millions of buyers by listing it on Zillow.
Learn how to do itSell it yourself
Take full control of how buyers see your home on Zillow by listing For Sale by Owner (FSBO).
List your homeWhat's special
Stunning electric fireplaceCustom accent wallThoughtful upgradesOpenness of the designEase of main-level livingBright open-concept floor planRear deck
Zillow last checked:
Listing updated:
Listed by:
Gretchen Raad 717-629-8669,
Berkshire Hathaway HomeServices Homesale Realty
Bought with:
Adam Flinchbaugh, RS241100L
Keller Williams Keystone Realty
Source: Bright MLS,MLS#: PALA2082954
Facts & features
Interior
Bedrooms & bathrooms
- Bedrooms: 2
- Bathrooms: 2
- Full bathrooms: 2
- Main level bathrooms: 2
- Main level bedrooms: 2
Basement
- Area: 0
Heating
- Forced Air, Natural Gas
Cooling
- Central Air, Electric
Appliances
- Included: Electric Water Heater
Features
- Basement: Unfinished
- Number of fireplaces: 1
Interior area
- Total structure area: 1,452
- Total interior livable area: 1,452 sqft
- Finished area above ground: 1,452
- Finished area below ground: 0
Property
Parking
- Total spaces: 2
- Parking features: Garage Faces Front, Attached, Driveway
- Attached garage spaces: 2
- Has uncovered spaces: Yes
Accessibility
- Accessibility features: None
Features
- Levels: One
- Stories: 1
- Pool features: None
Lot
- Features: Adjoins - Open Space, Level, Sloped
Details
- Additional structures: Above Grade, Below Grade
- Parcel number: 4407332710008
- Zoning: RESIDENTIAL
- Special conditions: Standard
Construction
Type & style
- Home type: SingleFamily
- Architectural style: Ranch/Rambler
- Property subtype: Single Family Residence
- Attached to another structure: Yes
Materials
- Stick Built
- Foundation: Concrete Perimeter
Condition
- Excellent
- New construction: No
- Year built: 2024
Utilities & green energy
- Sewer: Public Sewer
- Water: Public
Community & HOA
Community
- Senior community: Yes
- Subdivision: Wynfield At Millersville
HOA
- Has HOA: Yes
- Services included: Common Area Maintenance, Maintenance Grounds, Snow Removal
- HOA fee: $225 monthly
Location
- Region: Millersville
- Municipality: MILLERSVILLE BORO
Financial & listing details
- Price per square foot: $296/sqft
- Tax assessed value: $225,000
- Annual tax amount: $6,664
- Date on market: 2/13/2026
- Listing agreement: Exclusive Right To Sell
- Ownership: Fee Simple
Price history
| Date | Event | Price |
|---|---|---|
| 3/26/2026 | Sold | $430,000+2.4%$296/sqft |
Source:  Bright MLS #PALA2082954 Report a problem Bright MLS #PALA2082954 Report a problem | ||
| 2/24/2026 | Pending sale | $419,900$289/sqft |
Source: Bright MLS #PALA2082954 Report a problem | ||
| 2/13/2026 | Listed for sale | $419,900+5%$289/sqft |
Source: Bright MLS #PALA2082954 Report a problem | ||
| 11/12/2024 | Sold | $399,990$275/sqft |
Source: Public Record Report a problem | ||
| 9/21/2024 | Price change | $399,990-5.9%$275/sqft |
Source:  Garman Builders Report a problem Garman Builders Report a problem | ||
| 8/31/2024 | Price change | $424,990-6.8%$293/sqft |
Source: Garman Builders Report a problem | ||
| 8/9/2024 | Price change | $455,990-3.2%$314/sqft |
Source: Garman Builders Report a problem | ||
| 4/18/2024 | Price change | $470,990+0.2%$324/sqft |
Source: Garman Builders Report a problem | ||
| 2/20/2024 | Listed for sale | $469,990$324/sqft |
Source: Garman Builders Report a problem | ||
Public tax history
| Year | Property taxes | Tax assessment |
|---|---|---|
| 2026 | $6,665 +6% | $225,000 |
| 2025 | $6,285 +4617.4% | $225,000 +4400% |
| 2024 | $133 | $5,000 |
Find assessor info on the county website
Neighborhood: 17551
Nearby homes
- $477,3952 bd2 ba1.4k sqft120 Village Dr, Millersville, PA 17551Sold
- $465,8222 bd2 ba1.4k sqft122 Village Dr, Millersville, PA 17551Sold
- $434,5402 bd2 ba1.4k sqft118 Village Dr, Millersville, PA 17551Sold
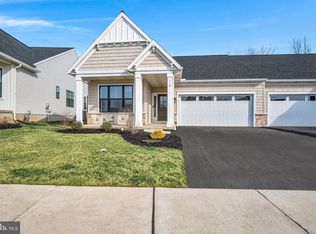
- $428,5603 bd2 ba2.3k sqft119 Village Dr, Millersville, PA 17551Sold
- $492,1132 bd2 ba2k sqft115 Village Dr, Millersville, PA 17551Sold
- $421,7052 bd2 ba1.4k sqft126 Village Dr, Millersville, PA 17551Sold
- $469,9902 bd3 ba2.3k sqft125 Village Dr, Millersville, PA 17551New Construction
- $399,9902 bd2 ba1.4k sqft116 Village Dr #8-04, Millersville, PA 17551Sold
Nearby schools
GreatSchools rating
- 9/10Eshleman El SchoolGrades: K-6Distance: 1 mi
- 9/10Manor Middle SchoolGrades: 7-8Distance: 1.8 mi
- 7/10Penn Manor High SchoolGrades: 9-12Distance: 0.6 mi
Schools provided by the listing agent
- District: Penn Manor
Source: Bright MLS. This data may not be complete. We recommend contacting the local school district to confirm school assignments for this home.


Get pre-qualified for a loan
At Zillow Home Loans, we can pre-qualify you in as little as 5 minutes with no impact to your credit score.An equal housing lender. NMLS #10287.
Sell for more on Zillow
Get a Zillow Showcase℠ listing at no additional cost and you could sell for .
$436,900
2% more
+$8,738
With Zillow Showcase(estimated)
$445,638
- Pennsylvania
- Lancaster County
- Millersville
- 17551
- 116 Village Dr
Nearby cities
Nearby zip codes
Other Millersville Topics
